
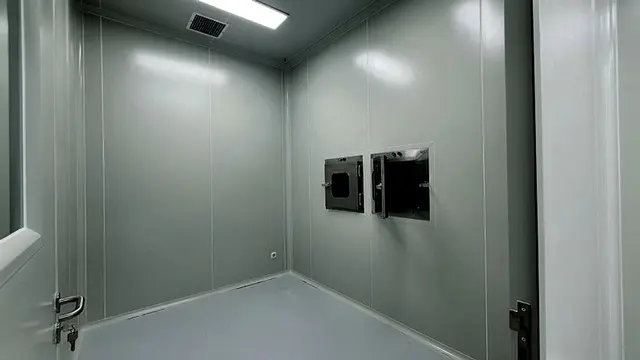
Wall
Reduces heat and sound transfer; suited to rooms with strict temperature and noise control such as cleanrooms, warehouses and laboratories.
We supply and install insulated sandwich panels for walls, ceilings and roofs with PUR, EPS, PIR or Rockwool cores in a range of thicknesses, complete with doors, aluminium extrusions, windows and flooring, for projects across Indonesia.
Office in West Bandung · Serving all of Indonesia
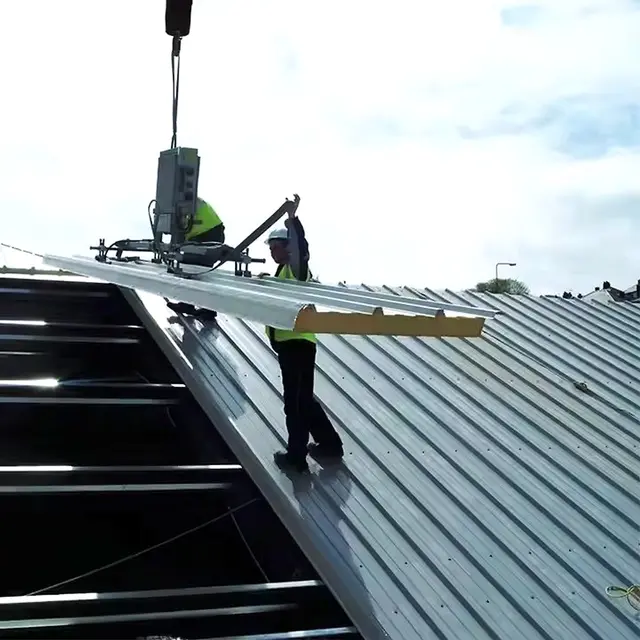
Sandwich panels are a modern, environmentally friendly construction material designed to make building work more efficient and economical. A panel has three layers: two zincalume or galvanized steel sheets (skins) bonded to both sides of an insulating core, hence the name Insulated Sandwich Panel System. Core materials include EPS (Expanded Polystyrene), PUR (Polyurethane), PIR (Polyisocyanurate) and Rockwool.
Building walls or ceilings with brick, AAC blocks and similar materials takes a long time and many workers. Insulated sandwich panels install much faster, and buildings use less electricity because indoor temperatures stay more stable.
| Zincalume / Galvalume Sheet | Antibacterial, Food Grade, PE / PPGI / PPGL |
|---|---|
| Width | 1000 mm, 1137 mm, 1160 mm, 1200 mm |
| Length | Made to order |
| Core thickness | 25, 50, 75, 100, 125, 150 mm |
| Insulation core | EPS, PUR, PIR, Rockwool |
| Plastic protection | Clear plastic protection, high adhesive |
Reduces heat and sound transfer; suited to rooms with strict temperature and noise control such as cleanrooms, warehouses and laboratories.
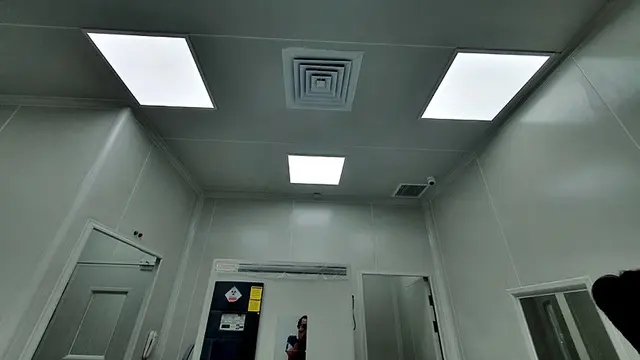
Improves energy efficiency thanks to high insulation, reducing the energy used to cool or heat the room.
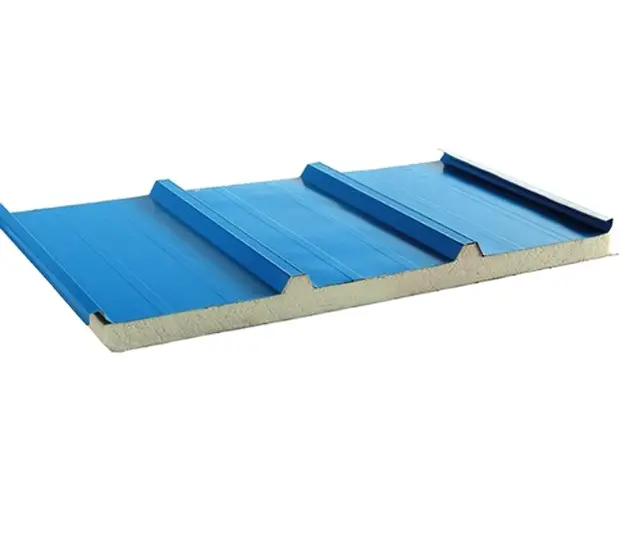
Designed for thermal and acoustic insulation and high durability; widely used in industrial and commercial buildings and in special facilities such as cleanrooms and cold storage.
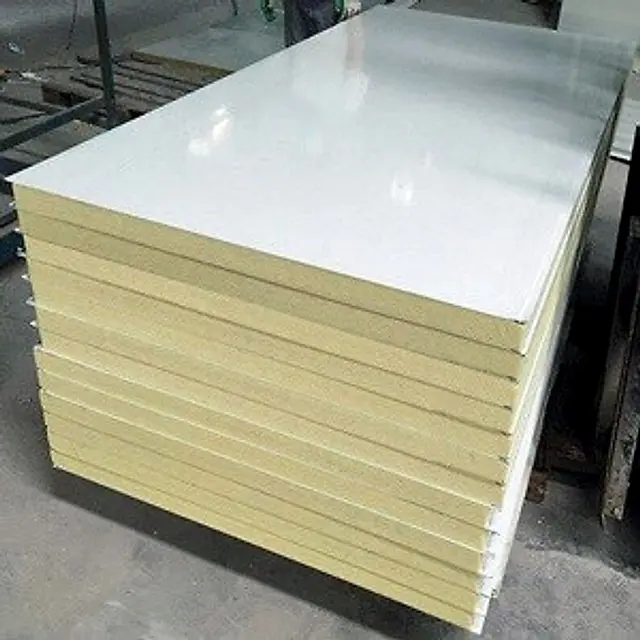
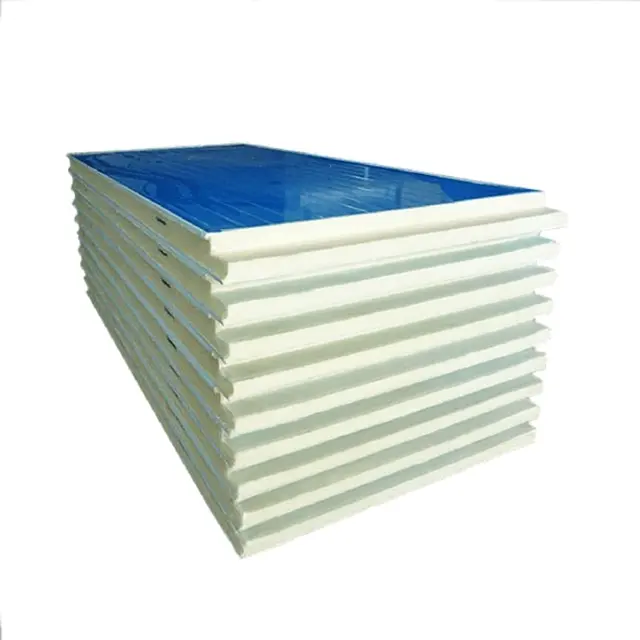
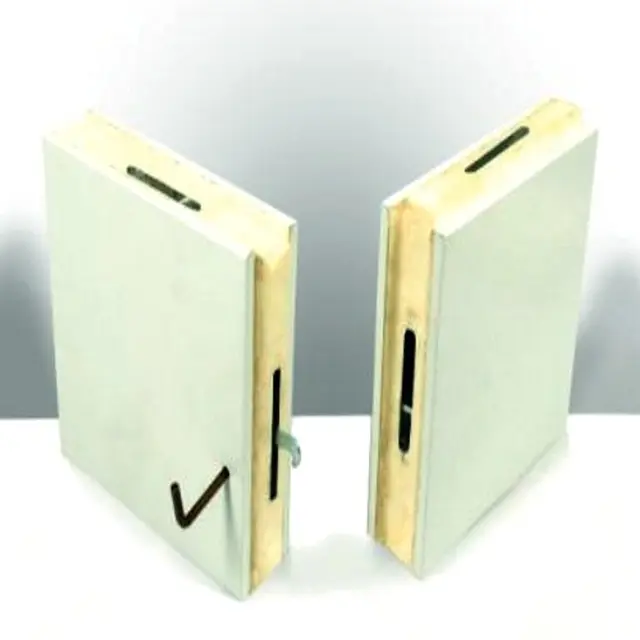
Polyurethane is a rigid foam injected into the core with a CFC-free blowing agent to a high density (38–42 kg/m³). PUR panels are highly energy-efficient thanks to very low heat absorption, prevent condensation (which makes them common in cold rooms), and can be used for wall partitions, ceilings and roofs.
| Skin thickness | Exterior & interior 0.30–0.60 mm (244–305 g/m²) |
|---|---|
| Skin coating | Anti-bacterial coating, food safe coating, food grade coating, fluorine coating |
| Core | PUR, density 38–42 kg/m³ |
| Width | 1120 | 1140 | 1160 | 1170 | 1200 mm |
| Length | 2 m to 11.5 m (no more than 7 m recommended for walls) |
| Thickness | 25, 50, 75, 100, 150, 200 mm |
| Joint system | 1120–1170 mm module (Slip Joint Z-Lock) | 1200 mm module (Cam Lock) |
| Use | Wall, ceiling, roof, door |
| Core thickness (mm) | U-Value (W/m²K) | R-Value (m²K/W) | Operating temp. (°C) | Wall span, supporting ceiling & door (m) | Wall span, not supporting ceiling (m) | Ceiling span (m) |
|---|---|---|---|---|---|---|
| 50 | 0.42 | 2.36 | +5 ~ +70 | 5.40 | 6.00 | 3.60 |
| 75 | 0.28 | 3.50 | -15 ~ +70 | 6.25 | 9.00 | 4.50 |
| 100 | 0.20 | 4.75 | -25 ~ +70 | 9.00 | 12.00 | 5.20 |
| 150 | 0.14 | 7.20 | -35 ~ +70 | 12.00 | – | 5.70 |
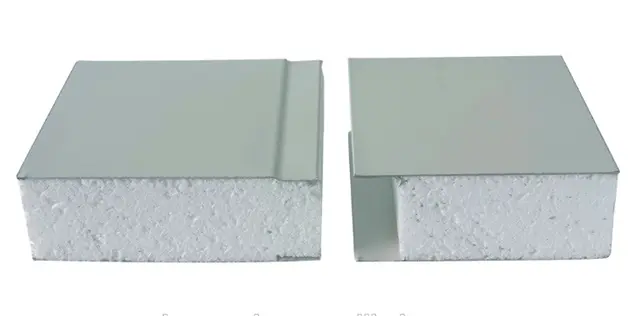
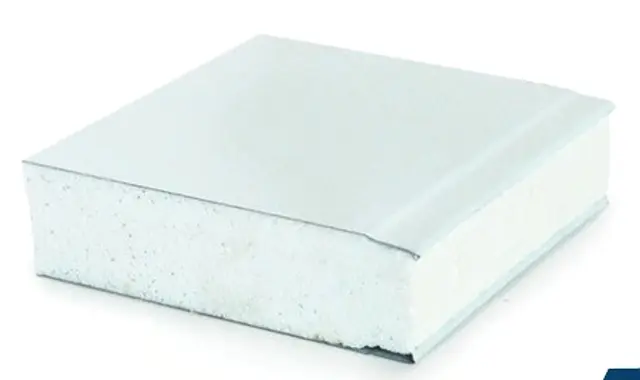
EPS panels have an Expanded Polystyrene (styrofoam) core clad on both sides with galvanized/galvalume sheet and bonded with high-strength adhesive. They are lightweight (10–14 kg/m²), quick to install, stiff with high load-bearing capacity, more affordable than other materials, and good for thermal, acoustic and moisture insulation (average thermal conductivity 0.032 kcal/m²·h·°C). Their low weight and resistance to outdoor heat also make them very effective as roofing.
| Skin thickness | Exterior & interior 0.30–0.60 mm (244–305 g/m²) |
|---|---|
| Skin coating | Anti-bacterial coating, food safe coating, food grade coating, fluorine coating |
| Core | EPS, Fire Retardant EPS (density 15–25 kg/m³) |
| Width | 1000 | 1154 mm |
| Length | 2 m to 11.5 m (no more than 7 m recommended for walls) |
| Thickness | 50, 75, 100, 150, 200 mm |
| Bonding method | Laminating machine with special high-strength adhesive |
| Use | Wall, ceiling, roof, door |
| Core thickness (mm) | U-Value (W/m²K) | R-Value (m²K/W) | Operating temp. (°C) | Wall span, supporting ceiling & door (m) | Wall span, not supporting ceiling (m) | Ceiling span (m) |
|---|---|---|---|---|---|---|
| 50 | 0.75 | 1.32 | +10 ~ +50 | 3.60 | 4.40 | 3.60 |
| 75 | 0.51 | 1.92 | -5 ~ +50 | 4.80 | 5.50 | 4.50 |
| 100 | 0.38 | 2.63 | -15 ~ +50 | 5.60 | 6.40 | 5.20 |
| 150 | 0.25 | 3.95 | -25 ~ +50 | 6.80 | 7.60 | 5.70 |
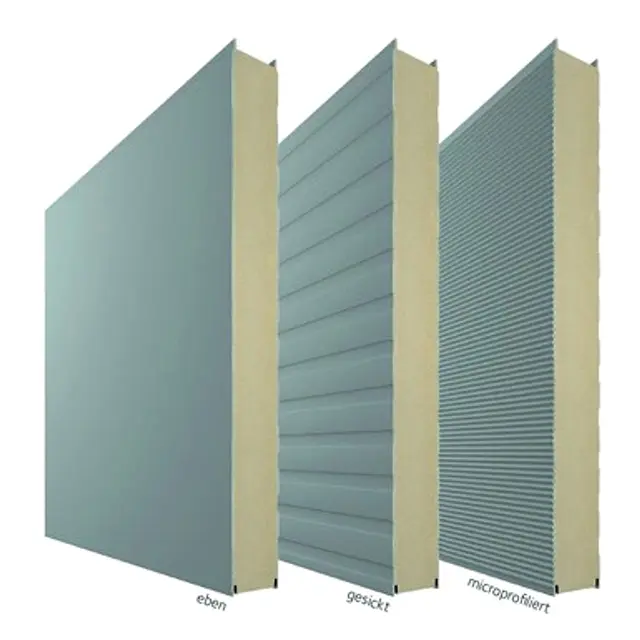
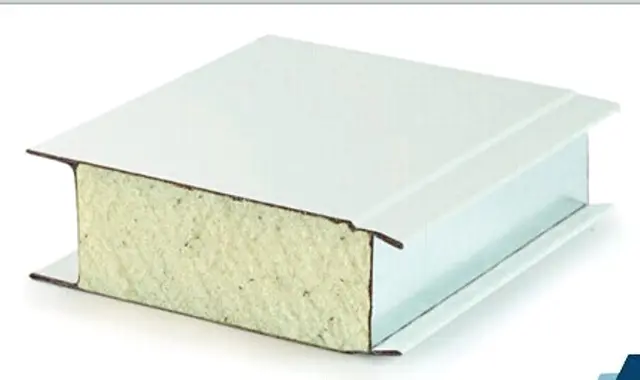
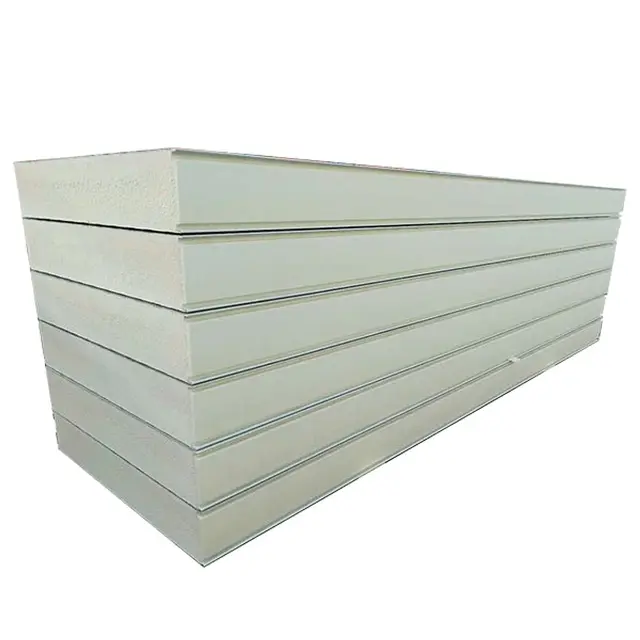
Polyisocyanurate (PIR, polyiso or ISO) is a thermoset plastic foam used as rigid, high-density thermal insulation. It is chemically similar to PUR but uses a higher proportion of MDI and polyester-based polyols. PIR offers excellent thermal and fire insulation (BS Class 0 and EN ISO Class 1), is fire-resistant, and has a denser core than PUR. Suited to cold storage, cold rooms, factory partitions and production rooms.
| Skin thickness | Exterior & interior 0.45–0.60 mm (244–305 g/m²) |
|---|---|
| Skin coating | Anti-bacterial coating, food safe coating, food grade coating, fluorine coating |
| Core | Polyisocyanurate, density 48–55 kg/m³ |
| Width | 1137 | 1140 | 1160 | 1170 mm |
| Length | 2 m to 11.5 m (no more than 7 m recommended for walls) |
| Thickness | 25, 50, 75, 100, 150, 200 mm |
| Joint system | 1120–1170 mm module (Slip Joint Z-Lock) |
| Use | Wall, ceiling, roof, door |
| Core thickness (mm) | U-Value (W/m²K) | R-Value (m²K/W) | Operating temp. (°C) | Wall span, supporting ceiling & door (m) | Wall span, not supporting ceiling (m) | Ceiling span (m) |
|---|---|---|---|---|---|---|
| 50 | 0.38 | 2.42 | +5 ~ +100 | 5.40 | 6.00 | 3.60 |
| 75 | 0.26 | 3.63 | -15 ~ +100 | 6.25 | 9.00 | 4.50 |
| 100 | 0.18 | 4.90 | -25 ~ +100 | 9.00 | 12.00 | 5.20 |
| 150 | 0.12 | 7.30 | -35 ~ +100 | 12.00 | – | 5.70 |
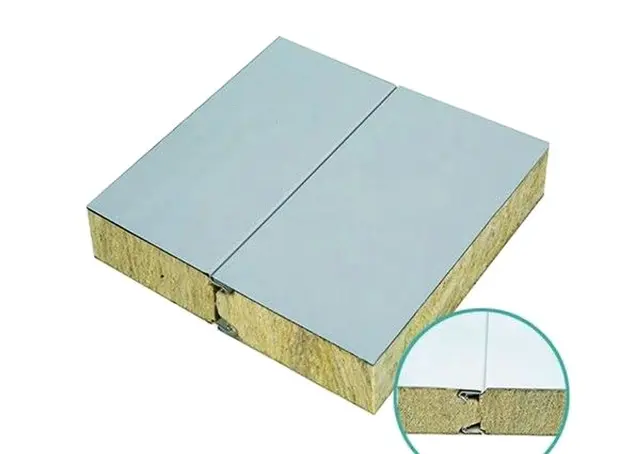
Rockwool (Fire Rock) sandwich panels are used to build rooms operating above 60°C, with outstanding quality and durability. They are widely used in industries that need strong thermal sealing. Compared with AAC blocks and similar materials, Rockwool panels trap air better, keeping room temperature and cleanliness stable.
| Weight | 40–42 kg/m² |
|---|---|
| Thermal insulation | Down to 0.0175 kcal/m²·h·°C |
| Properties | Rigid with high load-bearing capacity |
| Joint | Socket system for very easy installation |
An efficient panel-to-panel lock that makes installation very quick and easy. It prioritizes aesthetics and easy maintenance and repair.
A much stronger lock than Z-Lock. Typically used for cold rooms where strength is the priority.
Sandwich panel doors provide room access like any door, but their material carries a dedicated insulation system.
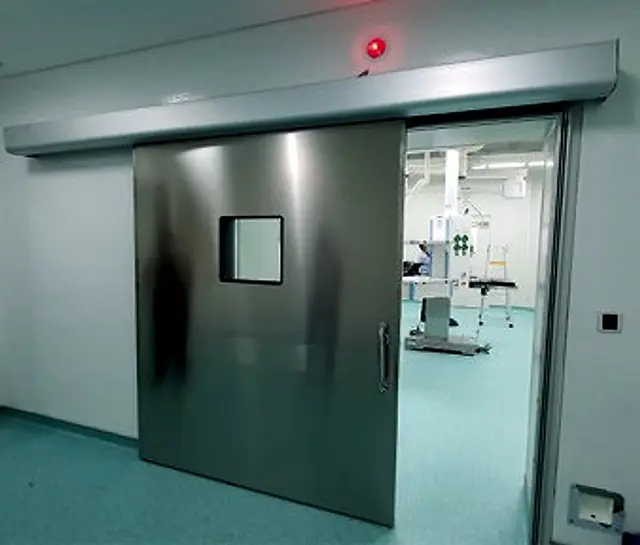
Doors for operating theaters, cath labs and radiology rooms. Highly airtight, made of strong, corrosion-resistant SUS 304 stainless steel.
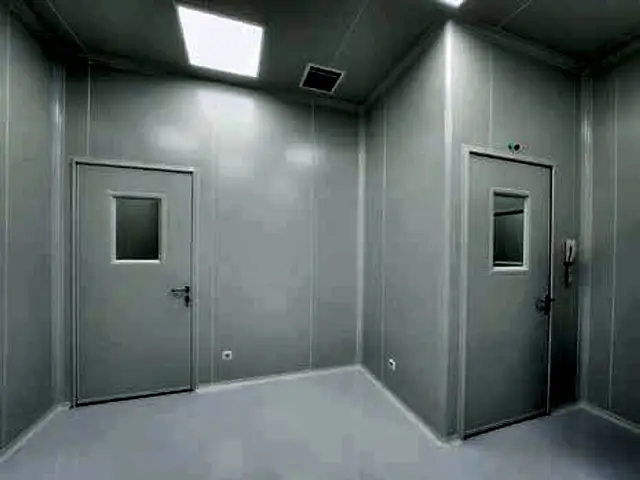
Sandwich panel swing door, an effective solution for compact rooms, with sealed, chemical-resistant and anti-bacterial construction.
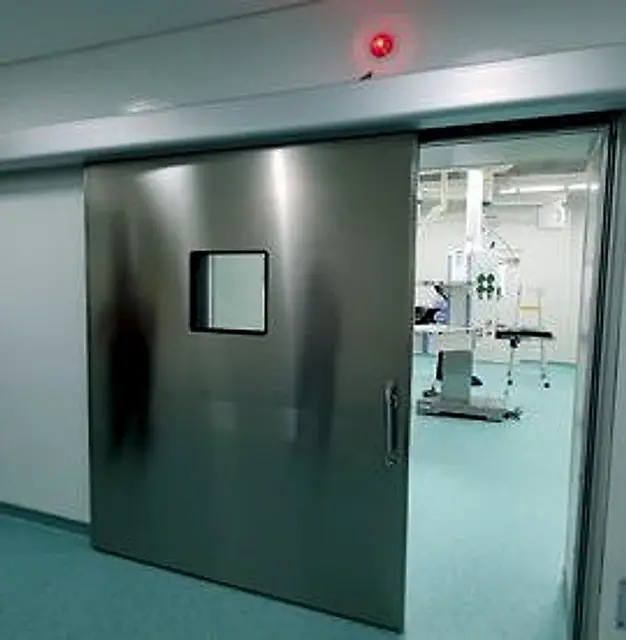
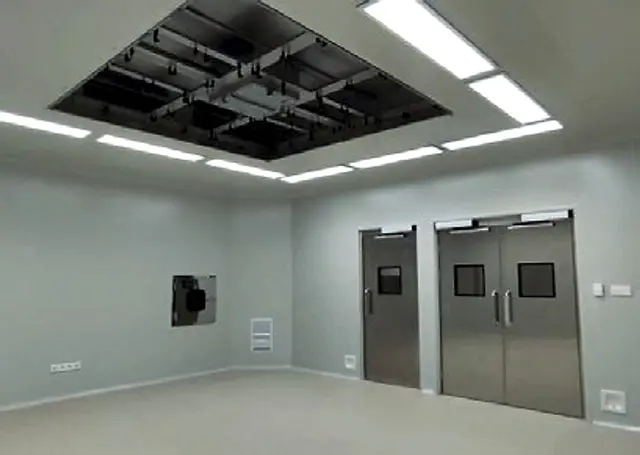
Touch-free opening. Opening/closing speed 0.25–0.45 m/s (adjustable), opening time 3–7 s, hold open 0–9 s, power 220 VAC 50/60 Hz.
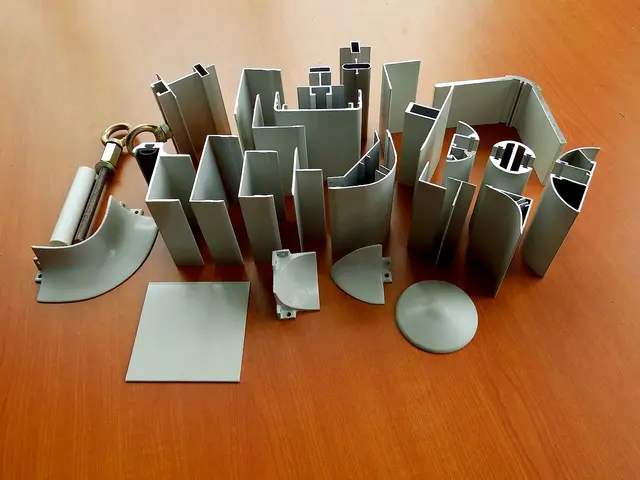
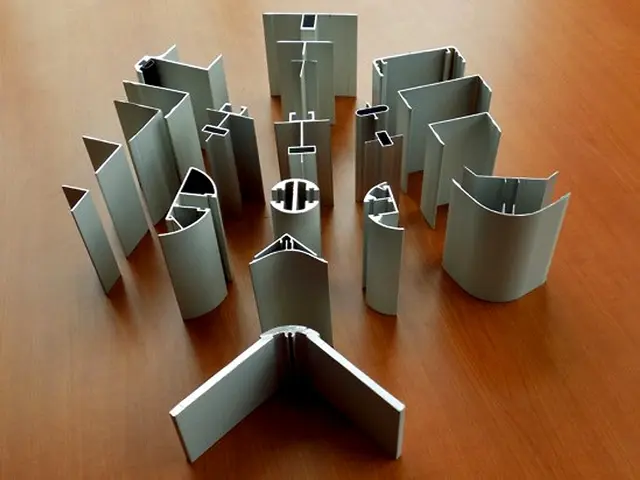
Both an accessory and the structure of sandwich panel buildings. We use 100% virgin aluminium with profiles designed for cleanrooms and cold rooms, coated to match the panels.
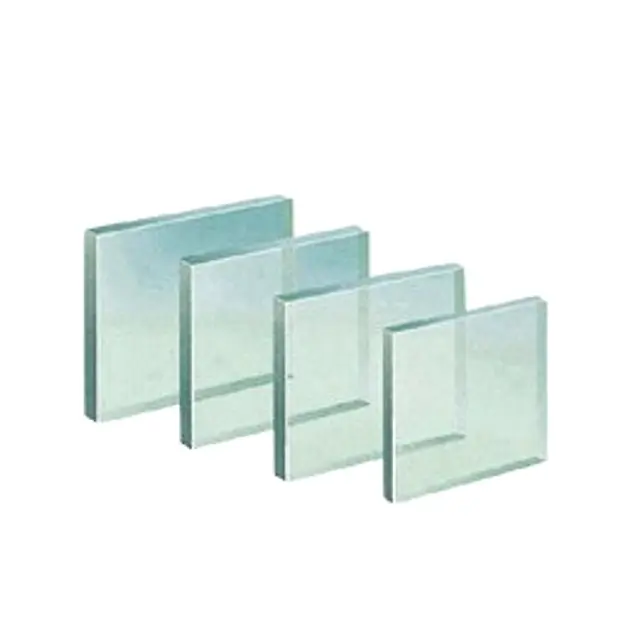
Windows built to cleanroom standards with clear, tempered or laminated glass; available in single, double and triple glazing.
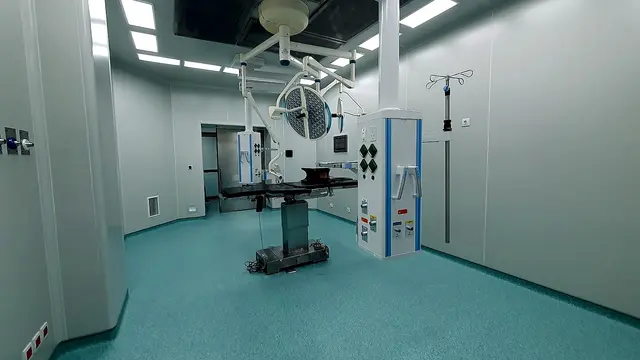
Hospital flooring for areas needing extra hygiene: easy to clean and slow to soil. Available in several colors.
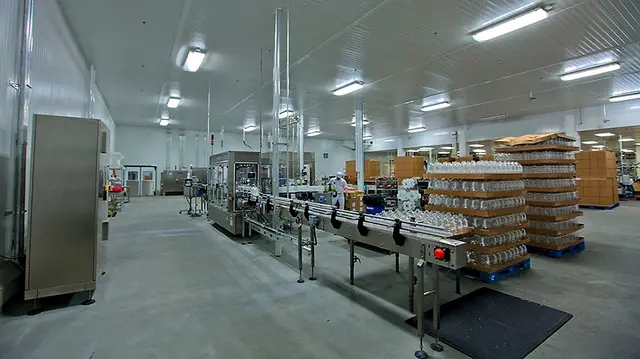
Widely used in production areas: smooth seamless surface, chemical-resistant and very easy to clean. Available in several colors.
Vinyl flooring for the ICU
Vinyl flooring for the OB-GYN surgery room
Supply of automatic single swing doors for Primaya Hospital Kelapa Gading
Floor coving & handrail supply
Backed by an expert team with broad cleanroom experience, covering integrated design, installation and maintenance.
Well-structured, well-organized project management to ensure on-time and on-budget completion.
24/7 customer support and fast, responsive and effective after-sales service to ensure customer satisfaction.
Tell us about your project. Our team will get back to you, or chat with us directly on WhatsApp.