
Design & Build
Integrated planning, design and construction of cleanrooms, cold rooms and healthcare facilities from a single provider.
Learn MoreWe design, build and maintain high-sterility spaces: modular operating theaters, isolation rooms, cytotoxic rooms, laboratories, and production rooms for pharmaceuticals, cosmetics, and food & beverage.

Trusted by hospitals, laboratories and industry
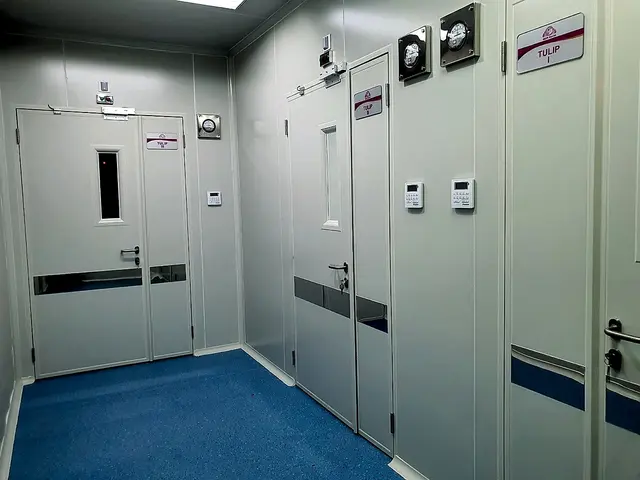
PT. Mahira Buana Karya specializes in sandwich panels and HVAC, particularly cleanrooms for laboratories, pharmaceutical & cosmetic production rooms, food and beverage production rooms, and the high-sterility rooms hospitals need, such as operating theaters (MOT), pharmacy/dispensing rooms, CSSD rooms, cytotoxic rooms and more.
We are experts in building healthcare facilities that are safe, efficient and patient-friendly. We integrate modern design principles and current technology to meet international standards, from planning and design to mechanical systems, so that every element supports healing and patient comfort.
HIRAMED is our line of medical and laboratory equipment.
Download company profile (PDF)Committed to growing as a recognized and trusted company, we aspire to play an important role and contribute fully to building modern healthcare facilities. We also focus on developing international-grade cleanroom and cold storage facilities. We are determined to become a key element in the growth of Indonesia's cleanroom industry, with excellent and innovative service standards.
Backed by an expert team with broad cleanroom experience, covering integrated design, installation and maintenance.
Well-structured, well-organized project management to ensure on-time and on-budget completion.
24/7 customer support and fast, responsive and effective after-sales service to ensure customer satisfaction.
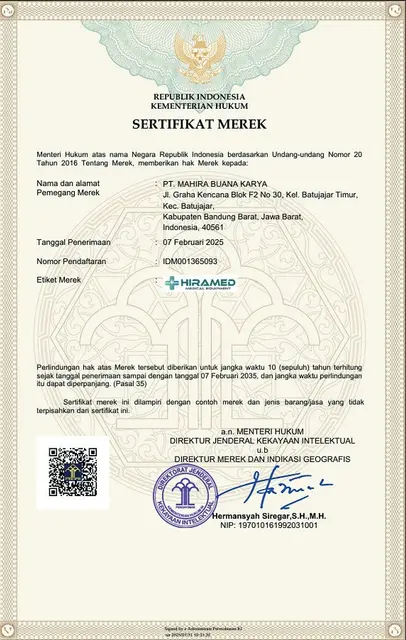
Our company operates with complete legal documentation.
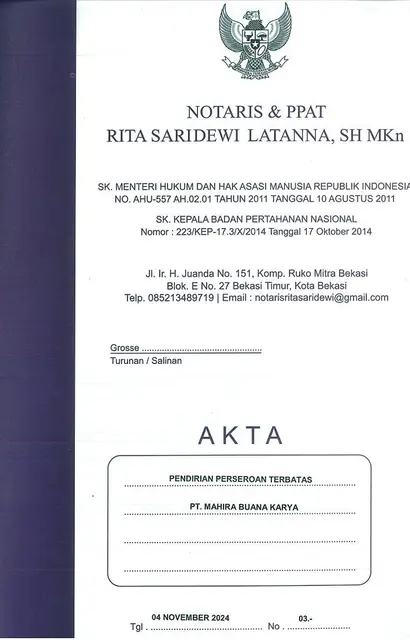
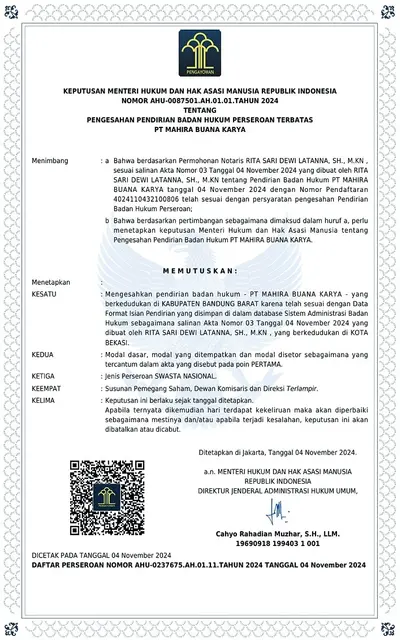
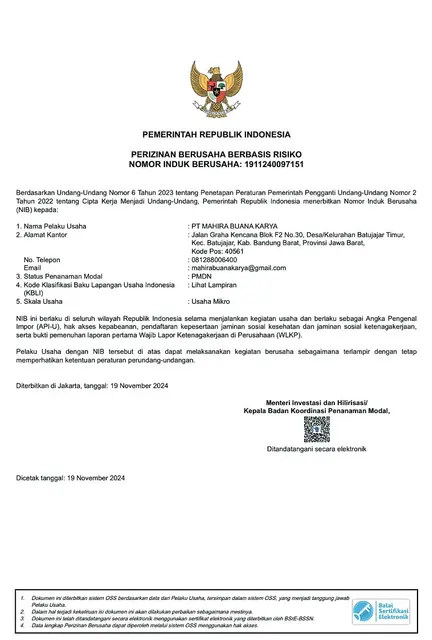
One provider from design and construction through installation and maintenance.
Integrated planning, design and construction of cleanrooms, cold rooms and healthcare facilities from a single provider.
Learn More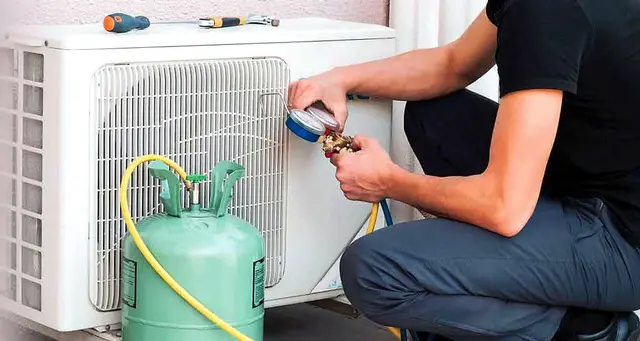
Scheduled maintenance and repair of HVAC systems, AHUs and rooms so they keep meeting cleanliness and performance standards.
Learn More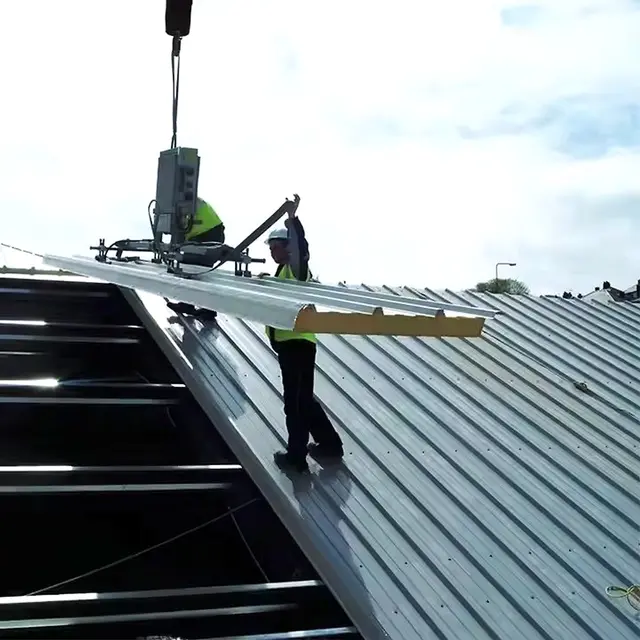
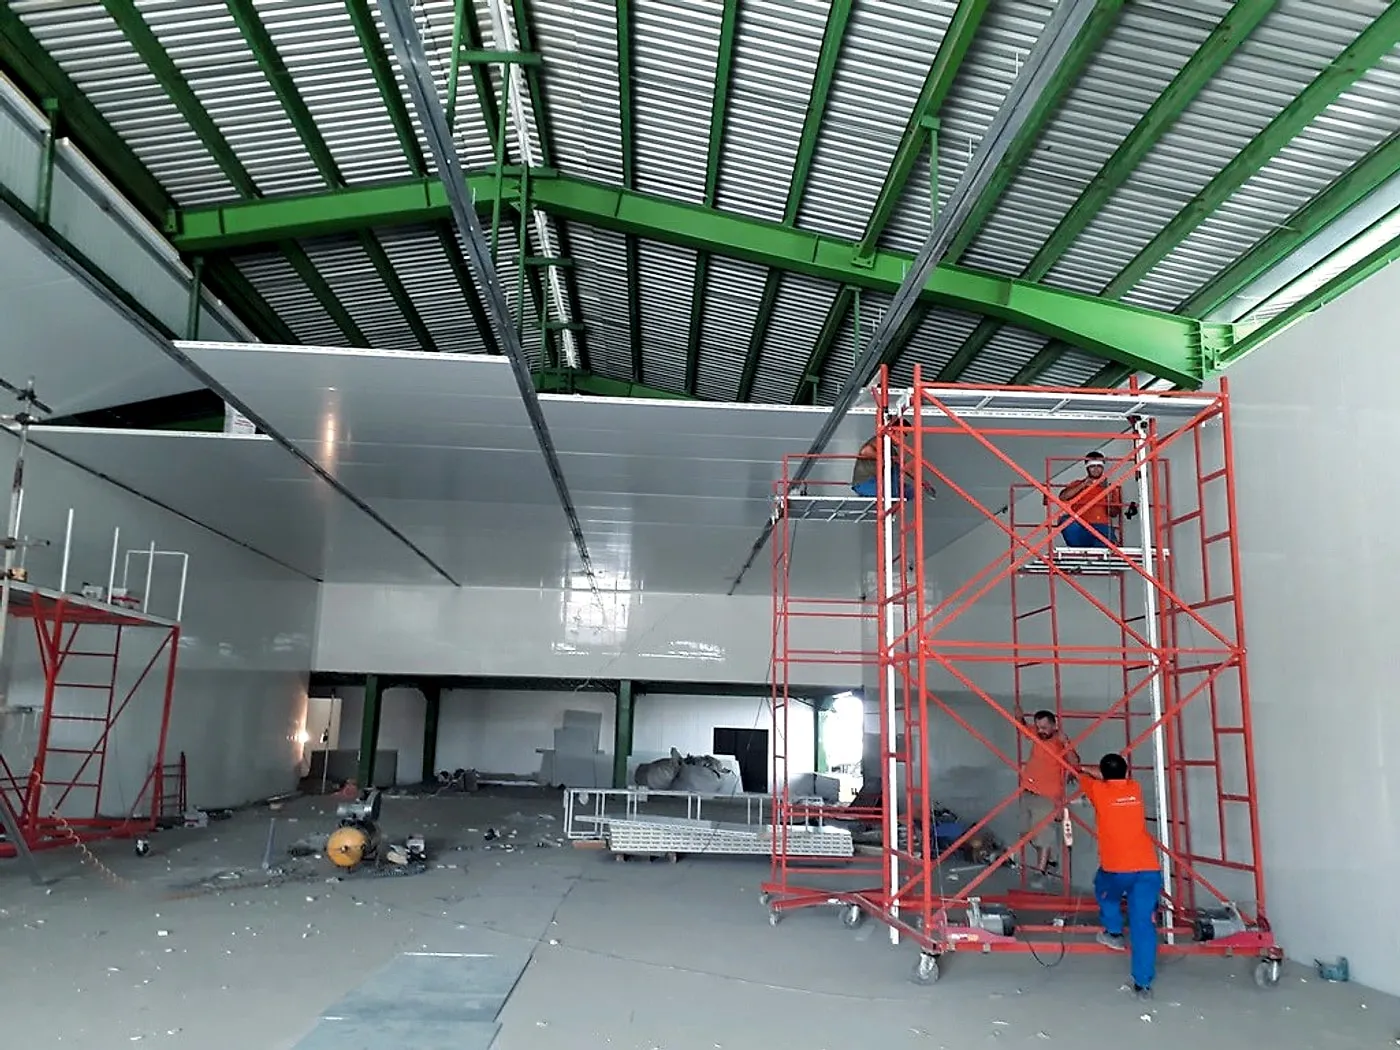
Wall, ceiling and roof sandwich panel installation by an experienced team, from small to large scale.
Learn More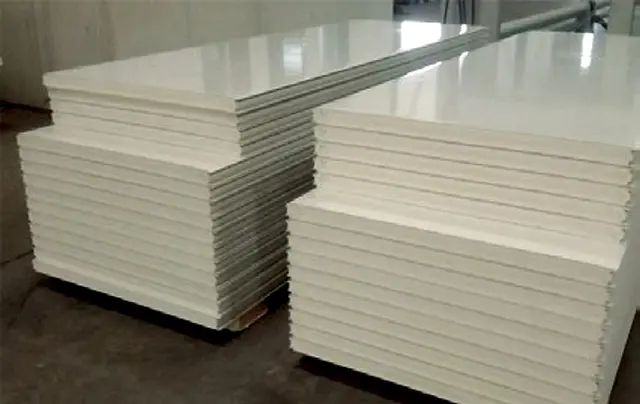
Supply of sandwich panels, accessories, HVAC equipment and HIRAMED medical & laboratory equipment.
Learn More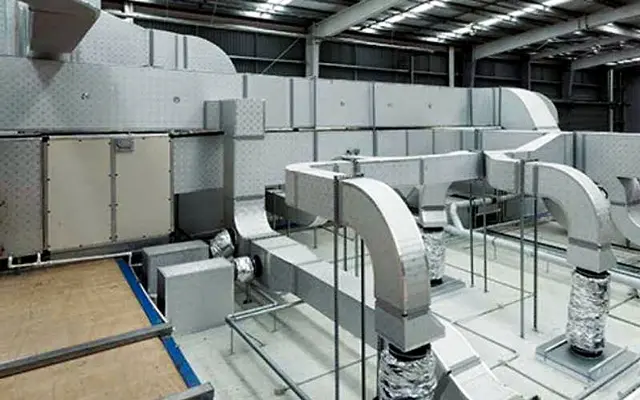
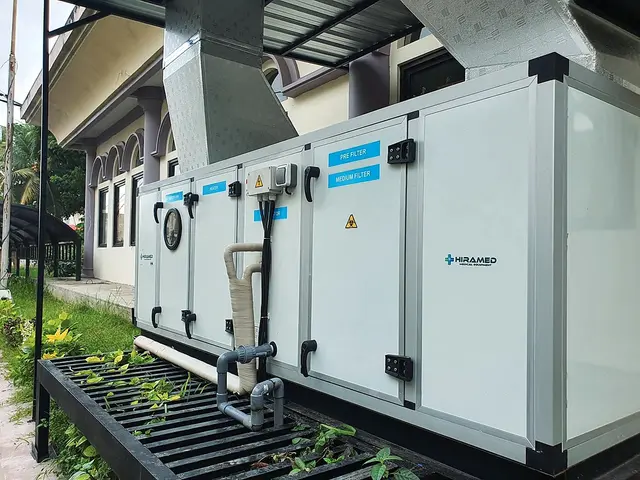
Installation of AHUs, EFUs, ducting, piping, HEPA filtration and control systems for temperature, humidity and air pressure.
Learn More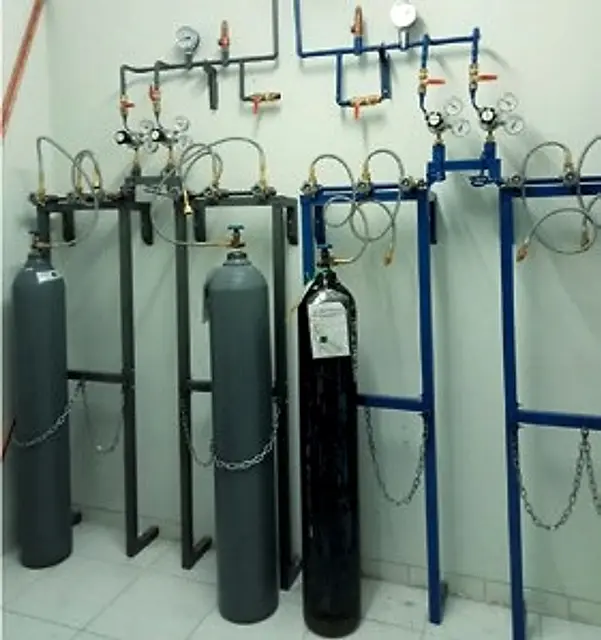
Central medical gas installation: oxygen, vacuum, medical air, N2O, zone valves, bedheads and medical gas outlets.
Learn MoreWe discuss your room requirements, standards and budget.
Layout, material specifications and HVAC are designed to standard.
Installed by our expert team under structured project management, on time and on budget.
24/7 support and after-sales service to keep the facility performing.
Sandwich panels are a modern, environmentally friendly construction material designed to make building work more efficient and economical. A panel has three layers: two zincalume or galvanized steel sheets (skins) bonded to both sides of an insulating core, hence the name Insulated Sandwich Panel System. Core materials include EPS (Expanded Polystyrene), PUR (Polyurethane), PIR (Polyisocyanurate) and Rockwool.
Building walls or ceilings with brick, AAC blocks and similar materials takes a long time and many workers. Insulated sandwich panels install much faster, and buildings use less electricity because indoor temperatures stay more stable.
| Zincalume / Galvalume Sheet | Antibacterial, Food Grade, PE / PPGI / PPGL |
|---|---|
| Width | 1000 mm, 1137 mm, 1160 mm, 1200 mm |
| Length | Made to order |
| Core thickness | 25, 50, 75, 100, 125, 150 mm |
| Insulation core | EPS, PUR, PIR, Rockwool |
| Plastic protection | Clear plastic protection, high adhesive |
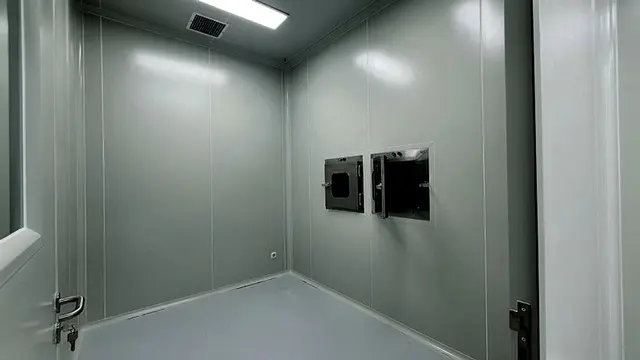
Reduces heat and sound transfer; suited to rooms with strict temperature and noise control such as cleanrooms, warehouses and laboratories.
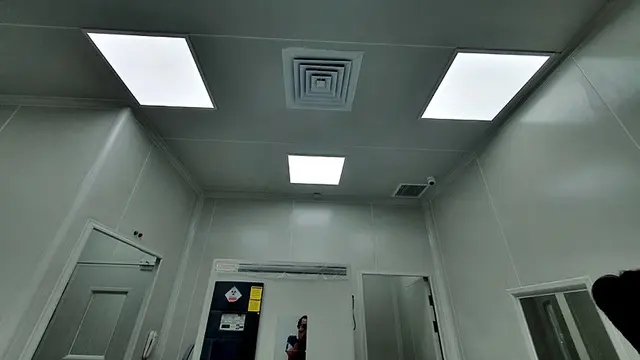
Improves energy efficiency thanks to high insulation, reducing the energy used to cool or heat the room.
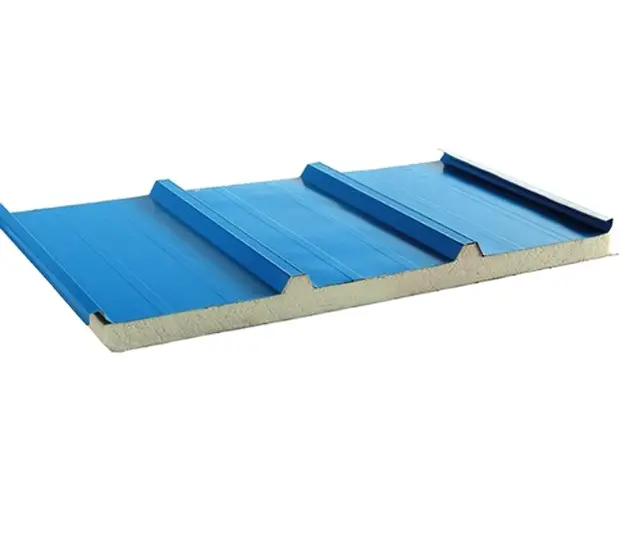
Designed for thermal and acoustic insulation and high durability; widely used in industrial and commercial buildings and in special facilities such as cleanrooms and cold storage.
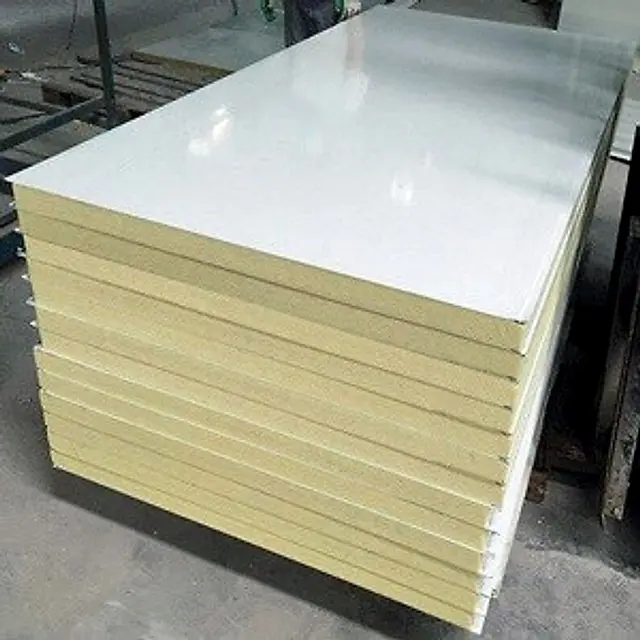
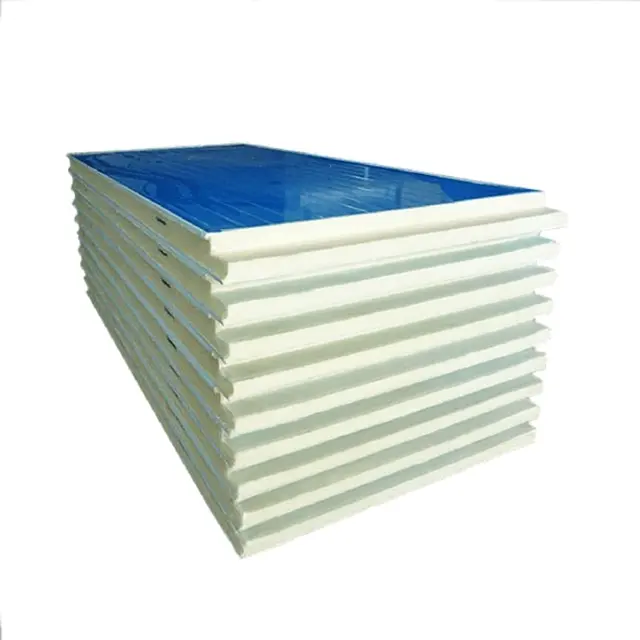
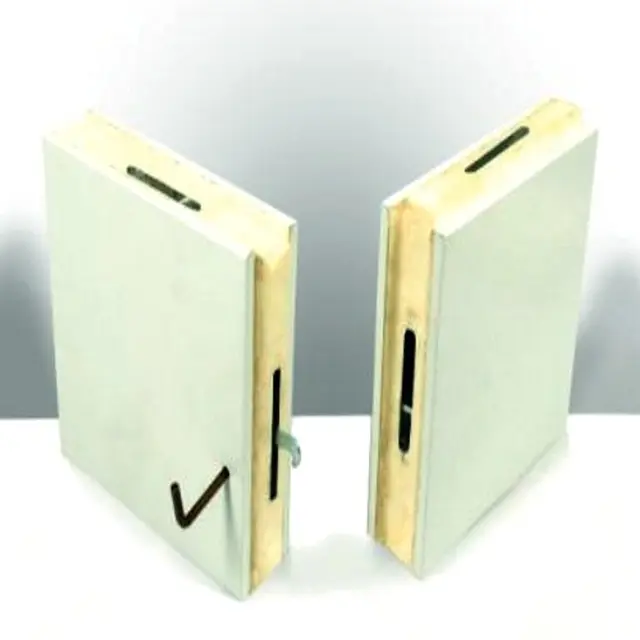
Polyurethane is a rigid foam injected into the core with a CFC-free blowing agent to a high density (38–42 kg/m³). PUR panels are highly energy-efficient thanks to very low heat absorption, prevent condensation (which makes them common in cold rooms), and can be used for wall partitions, ceilings and roofs.
| Skin thickness | Exterior & interior 0.30–0.60 mm (244–305 g/m²) |
|---|---|
| Skin coating | Anti-bacterial coating, food safe coating, food grade coating, fluorine coating |
| Core | PUR, density 38–42 kg/m³ |
| Width | 1120 | 1140 | 1160 | 1170 | 1200 mm |
| Length | 2 m to 11.5 m (no more than 7 m recommended for walls) |
| Thickness | 25, 50, 75, 100, 150, 200 mm |
| Joint system | 1120–1170 mm module (Slip Joint Z-Lock) | 1200 mm module (Cam Lock) |
| Use | Wall, ceiling, roof, door |
| Core thickness (mm) | U-Value (W/m²K) | R-Value (m²K/W) | Operating temp. (°C) | Wall span, supporting ceiling & door (m) | Wall span, not supporting ceiling (m) | Ceiling span (m) |
|---|---|---|---|---|---|---|
| 50 | 0.42 | 2.36 | +5 ~ +70 | 5.40 | 6.00 | 3.60 |
| 75 | 0.28 | 3.50 | -15 ~ +70 | 6.25 | 9.00 | 4.50 |
| 100 | 0.20 | 4.75 | -25 ~ +70 | 9.00 | 12.00 | 5.20 |
| 150 | 0.14 | 7.20 | -35 ~ +70 | 12.00 | – | 5.70 |
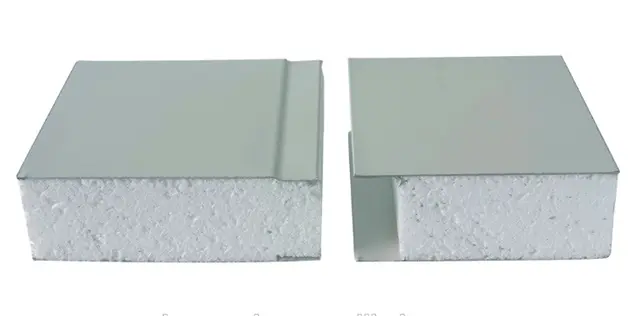
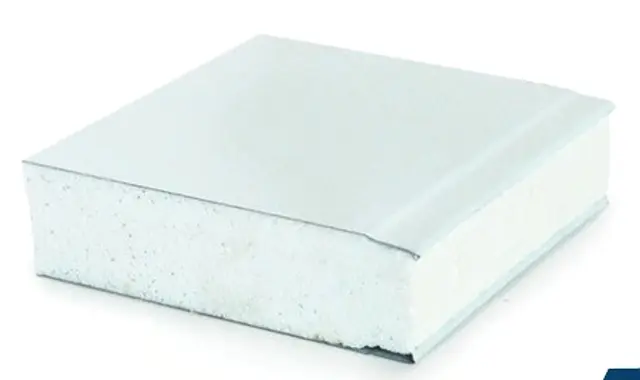
EPS panels have an Expanded Polystyrene (styrofoam) core clad on both sides with galvanized/galvalume sheet and bonded with high-strength adhesive. They are lightweight (10–14 kg/m²), quick to install, stiff with high load-bearing capacity, more affordable than other materials, and good for thermal, acoustic and moisture insulation (average thermal conductivity 0.032 kcal/m²·h·°C). Their low weight and resistance to outdoor heat also make them very effective as roofing.
| Skin thickness | Exterior & interior 0.30–0.60 mm (244–305 g/m²) |
|---|---|
| Skin coating | Anti-bacterial coating, food safe coating, food grade coating, fluorine coating |
| Core | EPS, Fire Retardant EPS (density 15–25 kg/m³) |
| Width | 1000 | 1154 mm |
| Length | 2 m to 11.5 m (no more than 7 m recommended for walls) |
| Thickness | 50, 75, 100, 150, 200 mm |
| Bonding method | Laminating machine with special high-strength adhesive |
| Use | Wall, ceiling, roof, door |
| Core thickness (mm) | U-Value (W/m²K) | R-Value (m²K/W) | Operating temp. (°C) | Wall span, supporting ceiling & door (m) | Wall span, not supporting ceiling (m) | Ceiling span (m) |
|---|---|---|---|---|---|---|
| 50 | 0.75 | 1.32 | +10 ~ +50 | 3.60 | 4.40 | 3.60 |
| 75 | 0.51 | 1.92 | -5 ~ +50 | 4.80 | 5.50 | 4.50 |
| 100 | 0.38 | 2.63 | -15 ~ +50 | 5.60 | 6.40 | 5.20 |
| 150 | 0.25 | 3.95 | -25 ~ +50 | 6.80 | 7.60 | 5.70 |
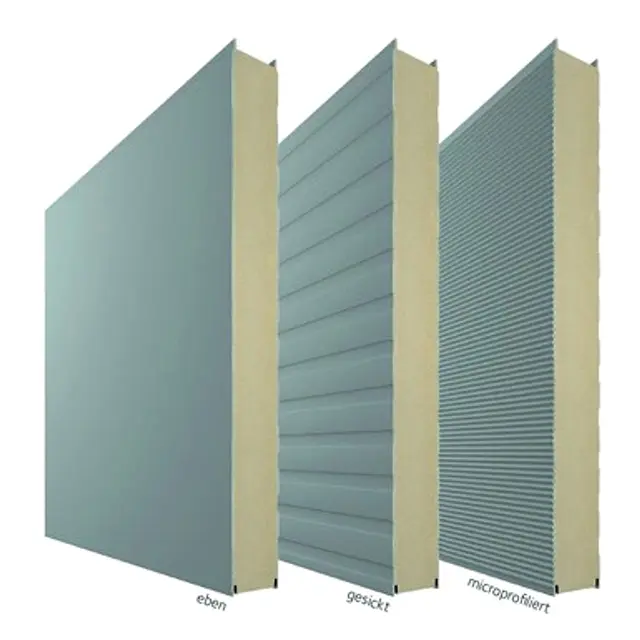
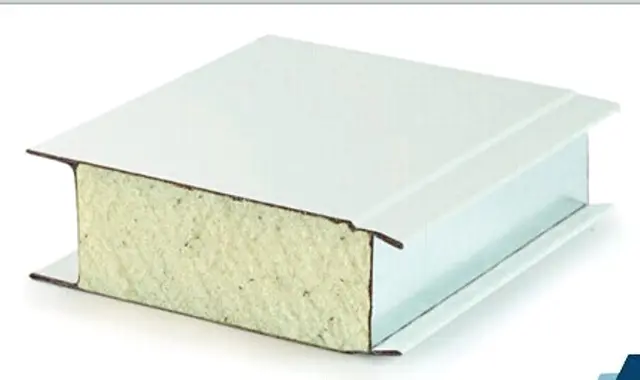
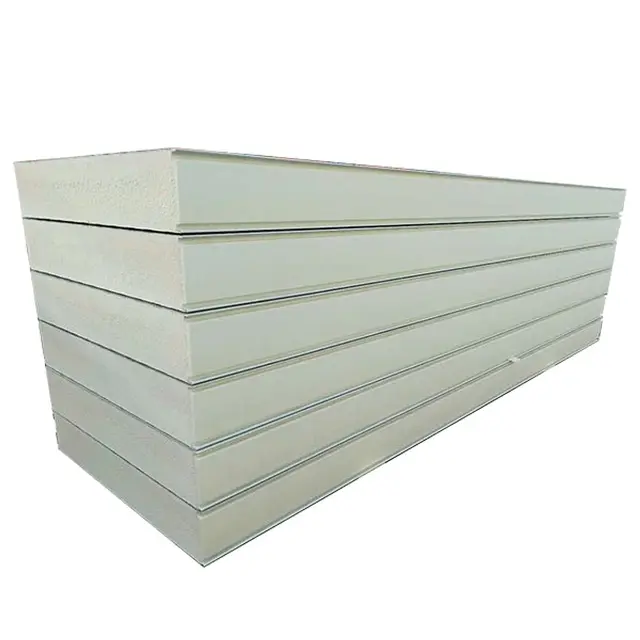
Polyisocyanurate (PIR, polyiso or ISO) is a thermoset plastic foam used as rigid, high-density thermal insulation. It is chemically similar to PUR but uses a higher proportion of MDI and polyester-based polyols. PIR offers excellent thermal and fire insulation (BS Class 0 and EN ISO Class 1), is fire-resistant, and has a denser core than PUR. Suited to cold storage, cold rooms, factory partitions and production rooms.
| Skin thickness | Exterior & interior 0.45–0.60 mm (244–305 g/m²) |
|---|---|
| Skin coating | Anti-bacterial coating, food safe coating, food grade coating, fluorine coating |
| Core | Polyisocyanurate, density 48–55 kg/m³ |
| Width | 1137 | 1140 | 1160 | 1170 mm |
| Length | 2 m to 11.5 m (no more than 7 m recommended for walls) |
| Thickness | 25, 50, 75, 100, 150, 200 mm |
| Joint system | 1120–1170 mm module (Slip Joint Z-Lock) |
| Use | Wall, ceiling, roof, door |
| Core thickness (mm) | U-Value (W/m²K) | R-Value (m²K/W) | Operating temp. (°C) | Wall span, supporting ceiling & door (m) | Wall span, not supporting ceiling (m) | Ceiling span (m) |
|---|---|---|---|---|---|---|
| 50 | 0.38 | 2.42 | +5 ~ +100 | 5.40 | 6.00 | 3.60 |
| 75 | 0.26 | 3.63 | -15 ~ +100 | 6.25 | 9.00 | 4.50 |
| 100 | 0.18 | 4.90 | -25 ~ +100 | 9.00 | 12.00 | 5.20 |
| 150 | 0.12 | 7.30 | -35 ~ +100 | 12.00 | – | 5.70 |
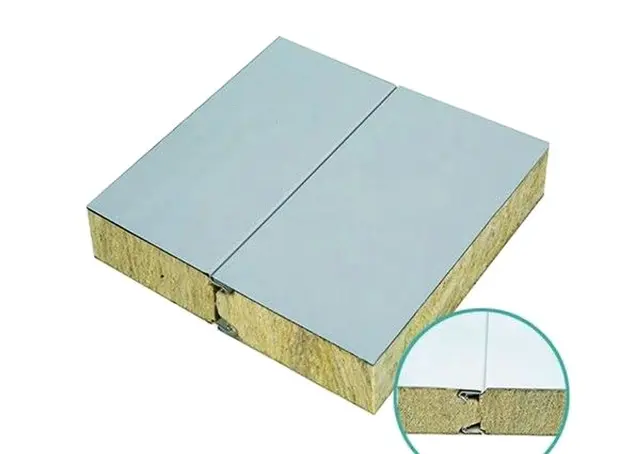
Rockwool (Fire Rock) sandwich panels are used to build rooms operating above 60°C, with outstanding quality and durability. They are widely used in industries that need strong thermal sealing. Compared with AAC blocks and similar materials, Rockwool panels trap air better, keeping room temperature and cleanliness stable.
| Weight | 40–42 kg/m² |
|---|---|
| Thermal insulation | Down to 0.0175 kcal/m²·h·°C |
| Properties | Rigid with high load-bearing capacity |
| Joint | Socket system for very easy installation |
An efficient panel-to-panel lock that makes installation very quick and easy. It prioritizes aesthetics and easy maintenance and repair.
A much stronger lock than Z-Lock. Typically used for cold rooms where strength is the priority.
Sandwich panel doors provide room access like any door, but their material carries a dedicated insulation system.
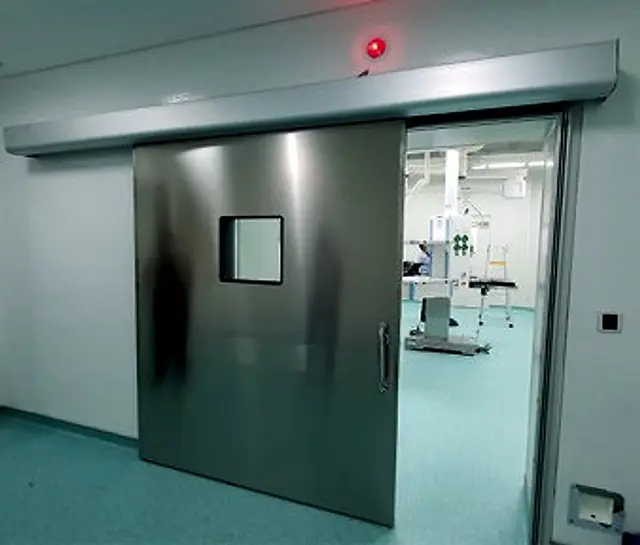
Doors for operating theaters, cath labs and radiology rooms. Highly airtight, made of strong, corrosion-resistant SUS 304 stainless steel.
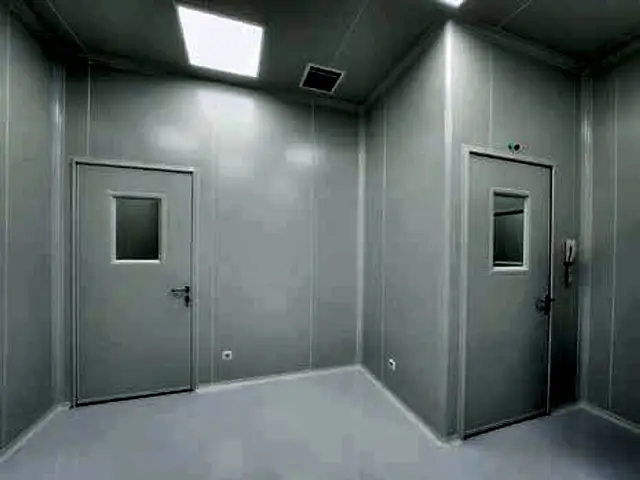
Sandwich panel swing door, an effective solution for compact rooms, with sealed, chemical-resistant and anti-bacterial construction.
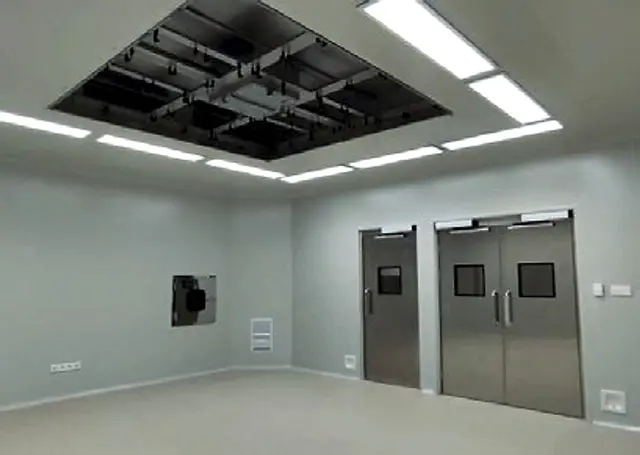
Touch-free opening. Opening/closing speed 0.25–0.45 m/s (adjustable), opening time 3–7 s, hold open 0–9 s, power 220 VAC 50/60 Hz.
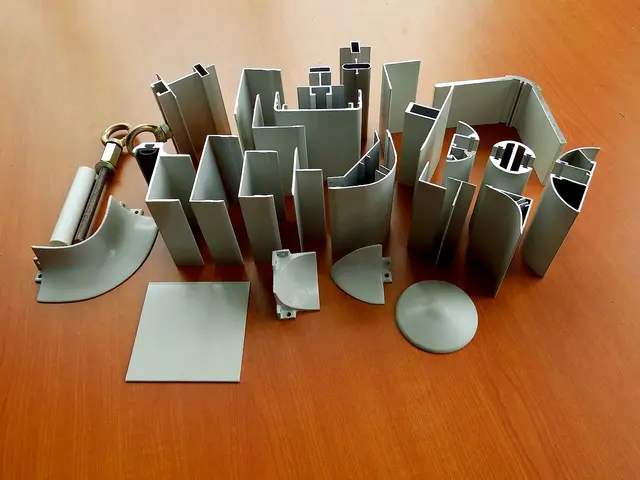
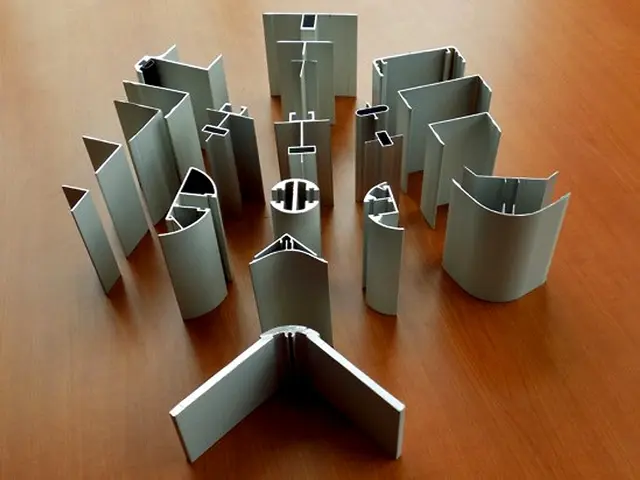
Both an accessory and the structure of sandwich panel buildings. We use 100% virgin aluminium with profiles designed for cleanrooms and cold rooms, coated to match the panels.
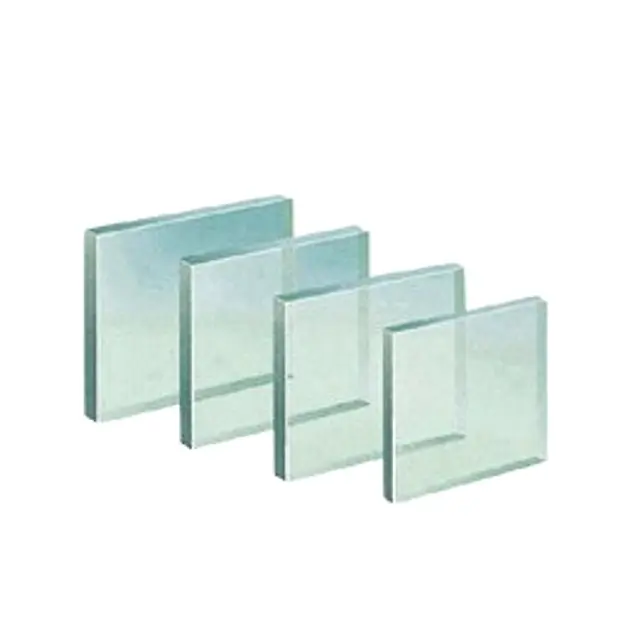
Windows built to cleanroom standards with clear, tempered or laminated glass; available in single, double and triple glazing.
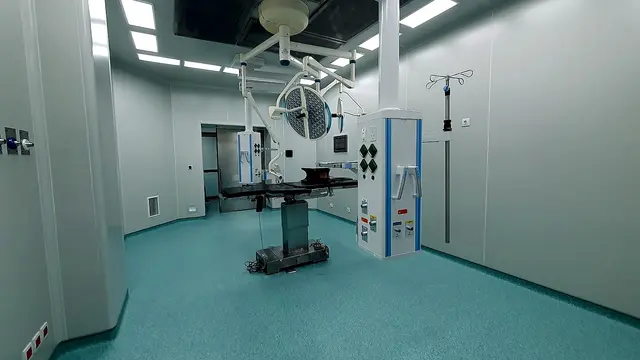
Hospital flooring for areas needing extra hygiene: easy to clean and slow to soil. Available in several colors.
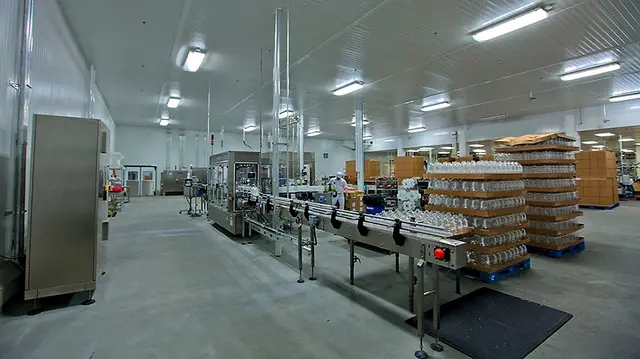
Widely used in production areas: smooth seamless surface, chemical-resistant and very easy to clean. Available in several colors.
Our HVAC (Heating, Ventilation, and Air Conditioning) systems control temperature, humidity, filtration and air pressure in sterile rooms as one integrated system.
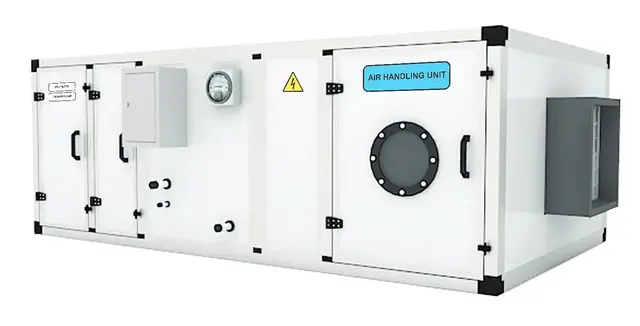
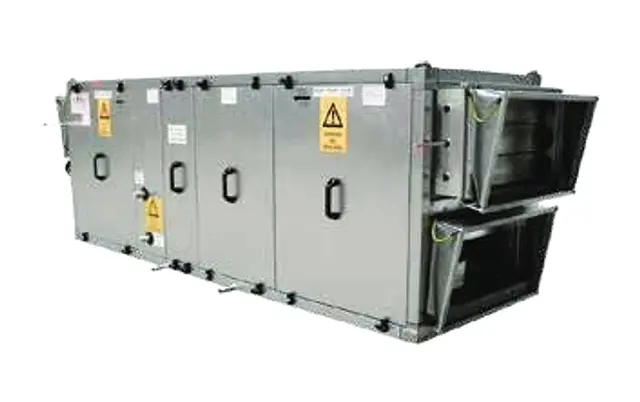
The HVAC unit that conditions and circulates air as part of a building's heating, cooling and ventilation.
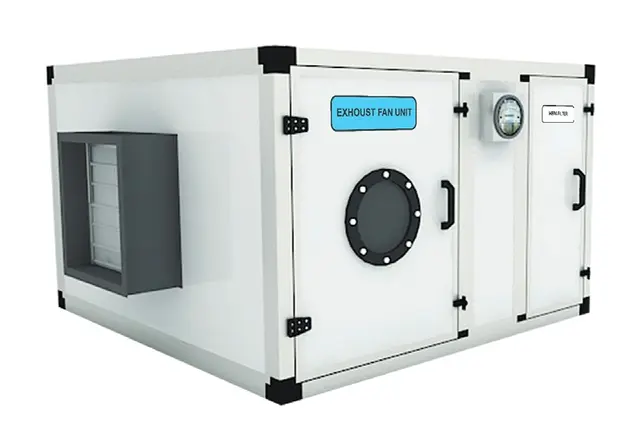
Extracts indoor air and discharges it outside to maintain air quality. In negative-pressure operating rooms, the EFU exhausts air through filtration so diseases and viruses do not spread.
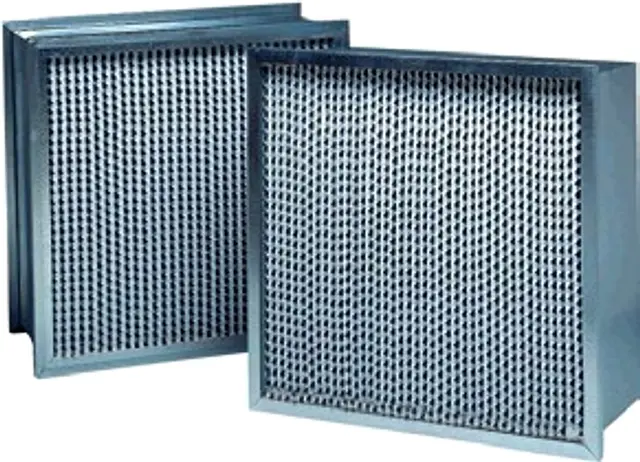
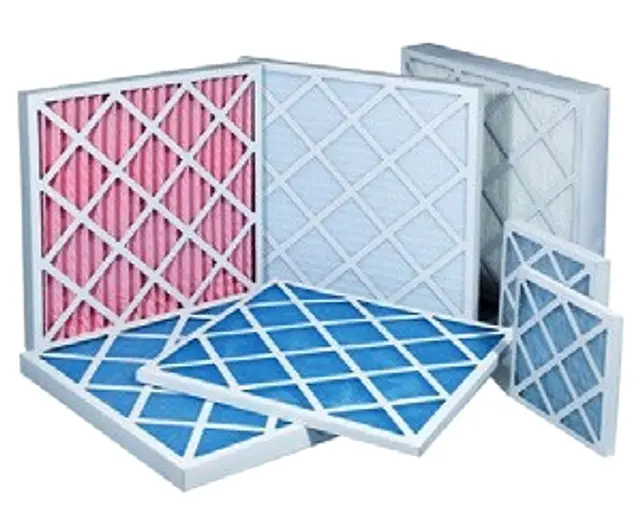
Key components for air quality in hospitals, laboratories, production rooms and industry.
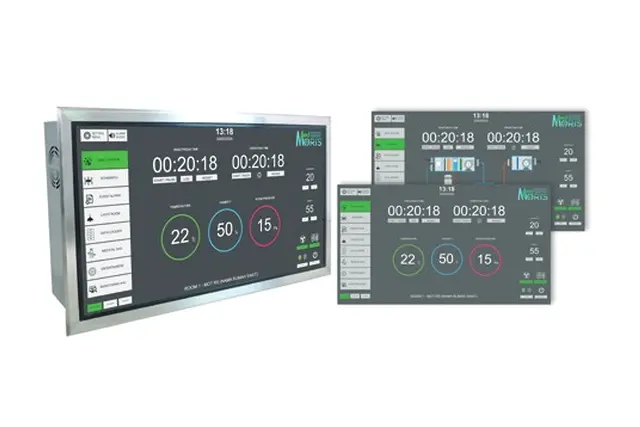
One-touch control and monitoring of the operating theater. Features are tailored to the theater type.
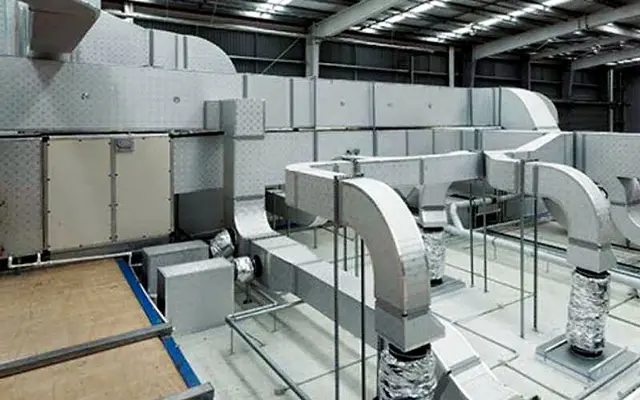
Air duct installation using tested, high-quality products.
Gas and liquid piping with quality insulation.
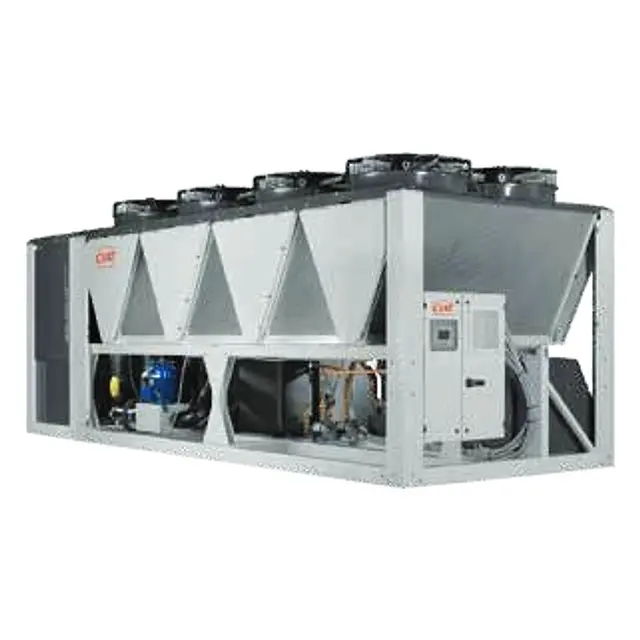
Outdoor units that drive the AHU cooling coil, sized to the project, from well-known brands such as Daikin, Hisense and others.
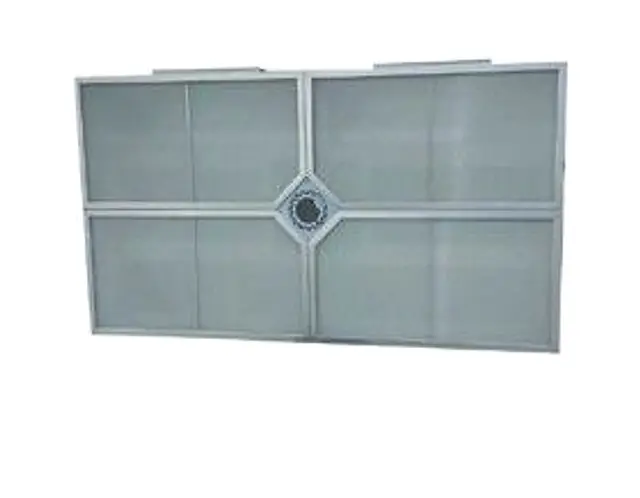
Laminar flow technology for a contaminant-free environment, with medical-grade HEPA filters of 99.9% efficiency (H13, per EN 1822).
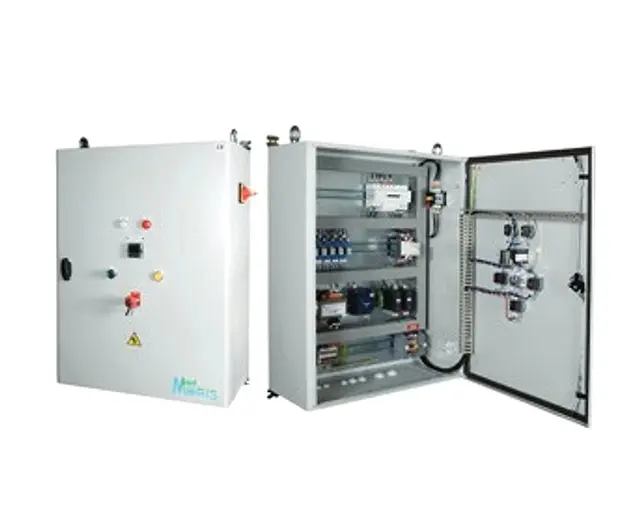
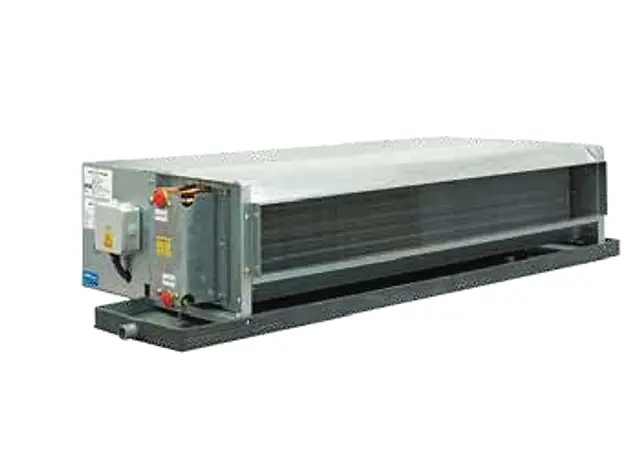
Manual & motorized air volume dampers (stainless steel / powder-coated galvanized), perforated SUS 304 return air grilles, and an integrated control panel (800 × 600 × 250 mm, indoor, powder-coated) with sensors and a program controller for integrated automatic control.

HIRAMED is PT. Mahira Buana Karya's line of medical and laboratory equipment, built from corrosion-resistant, easy-to-clean SUS 304 stainless steel.
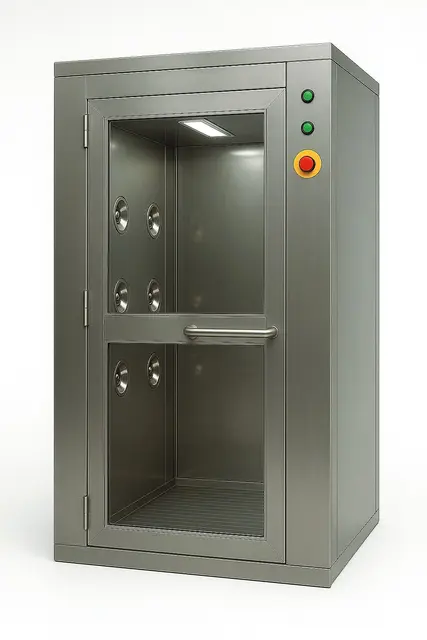
An automatic unit that uses high-velocity air jets to remove dust, particles and contaminants from clothing and body before entering a cleanroom. For pharmaceutical, food, electronics, hospital and laboratory use.
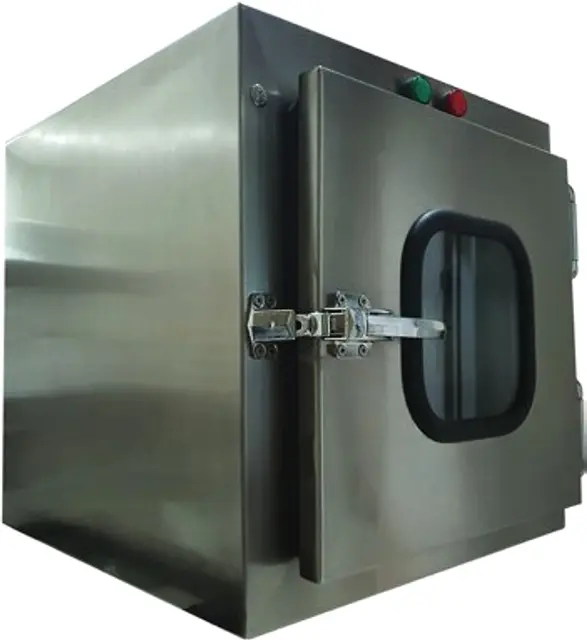
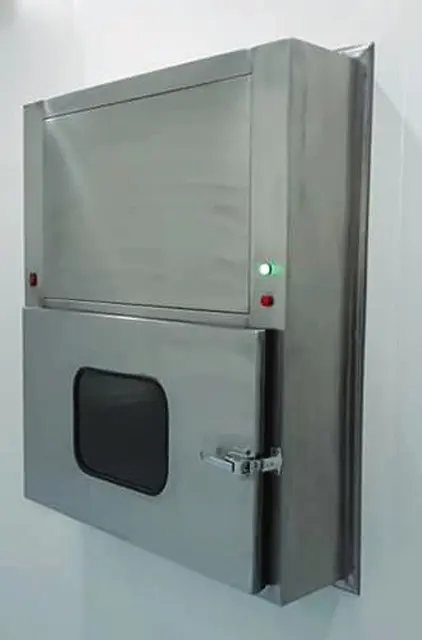
SUS 304 stainless steel passbox with magnetic interlock, corrosion-resistant and easy to clean, preventing air contamination when transferring items between rooms.
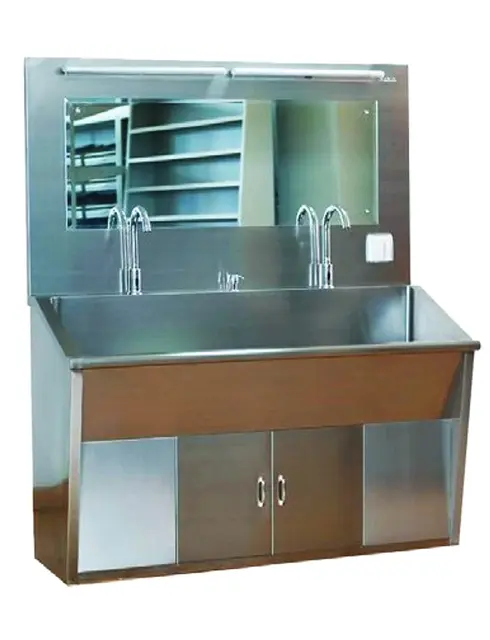
For scrub-up: cleaning hands, arms and nails with a dedicated technique before medical staff enter the operating theater or perform sterile procedures.
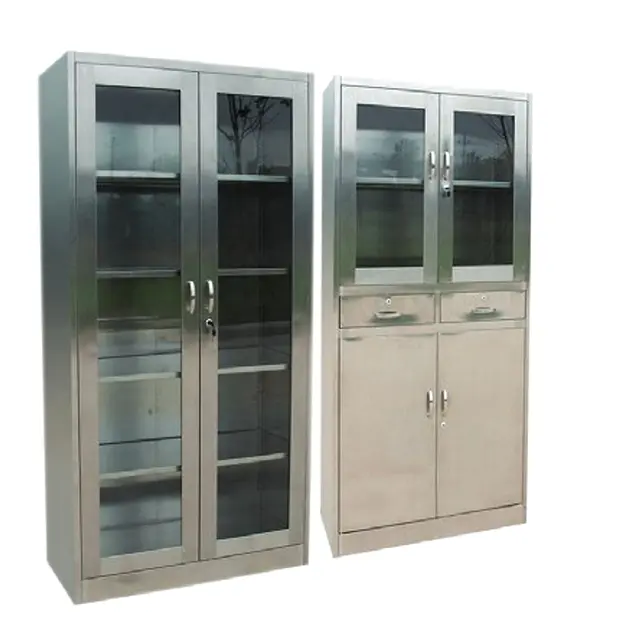
Storage cabinet for medical equipment, medicines and first-aid supplies, keeping them organized, accessible and secure. Chemical-resistant, anti-bacterial and easy to clean.
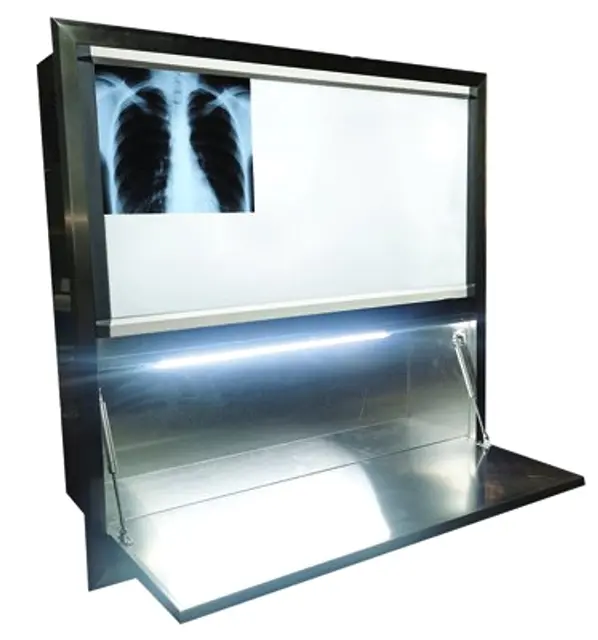
Slim X-ray film illuminator with a stainless steel frame, white polymethyl methacrylate screen with uniform brightness, and long-life lamps.
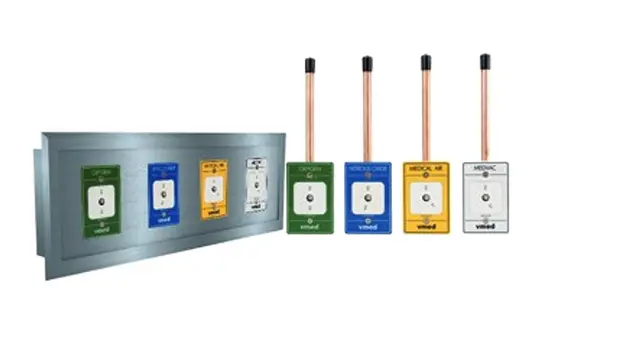
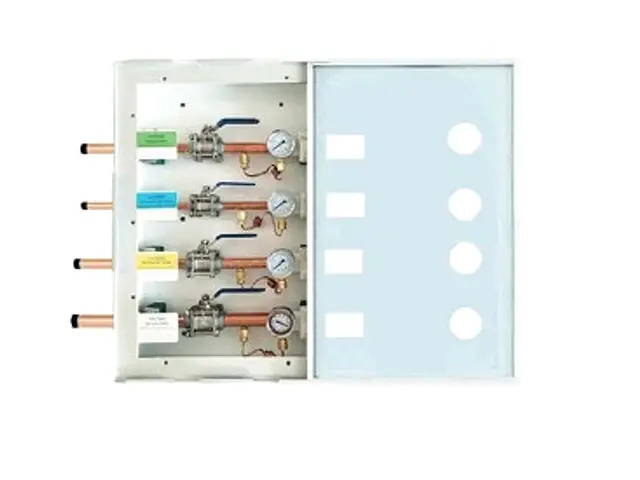
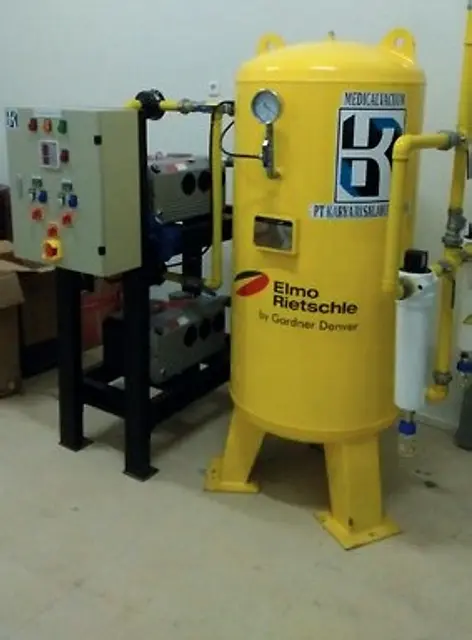
Bedheads, central oxygen, central vacuum, central medical air piping, N2O zone valves and premium international-standard medical gas outlets with stainless steel frames.
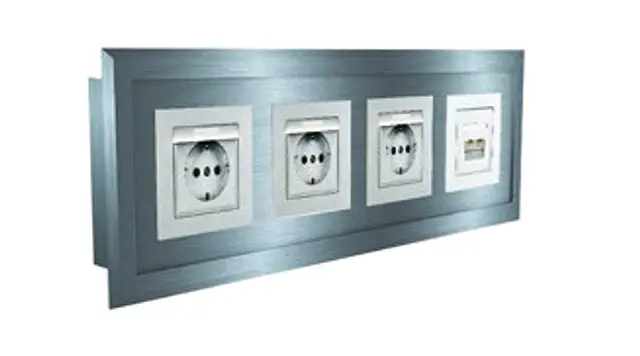
Stainless-frame electrical outlets (16 A 250 V), 3,800 lm 40 W LED ceiling lamps, eyewash stations, and sinks with sensor-operated taps for hygiene and water saving.
Complete room systems built on sandwich panels, HVAC and medical equipment.
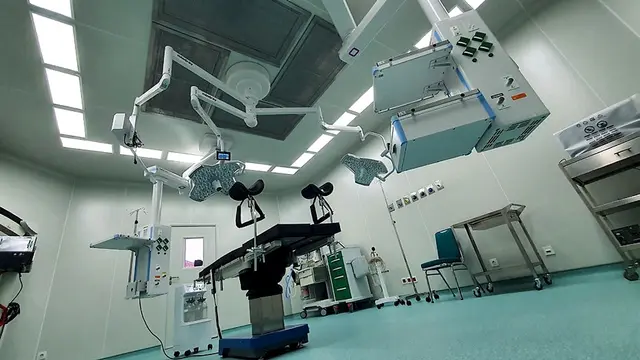
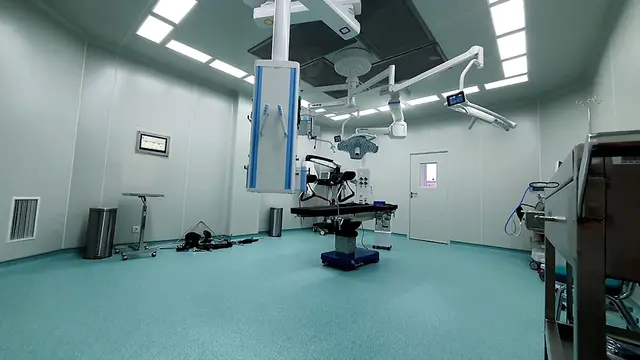
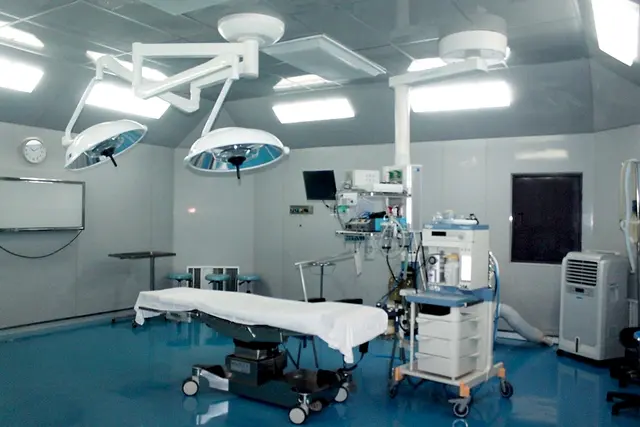
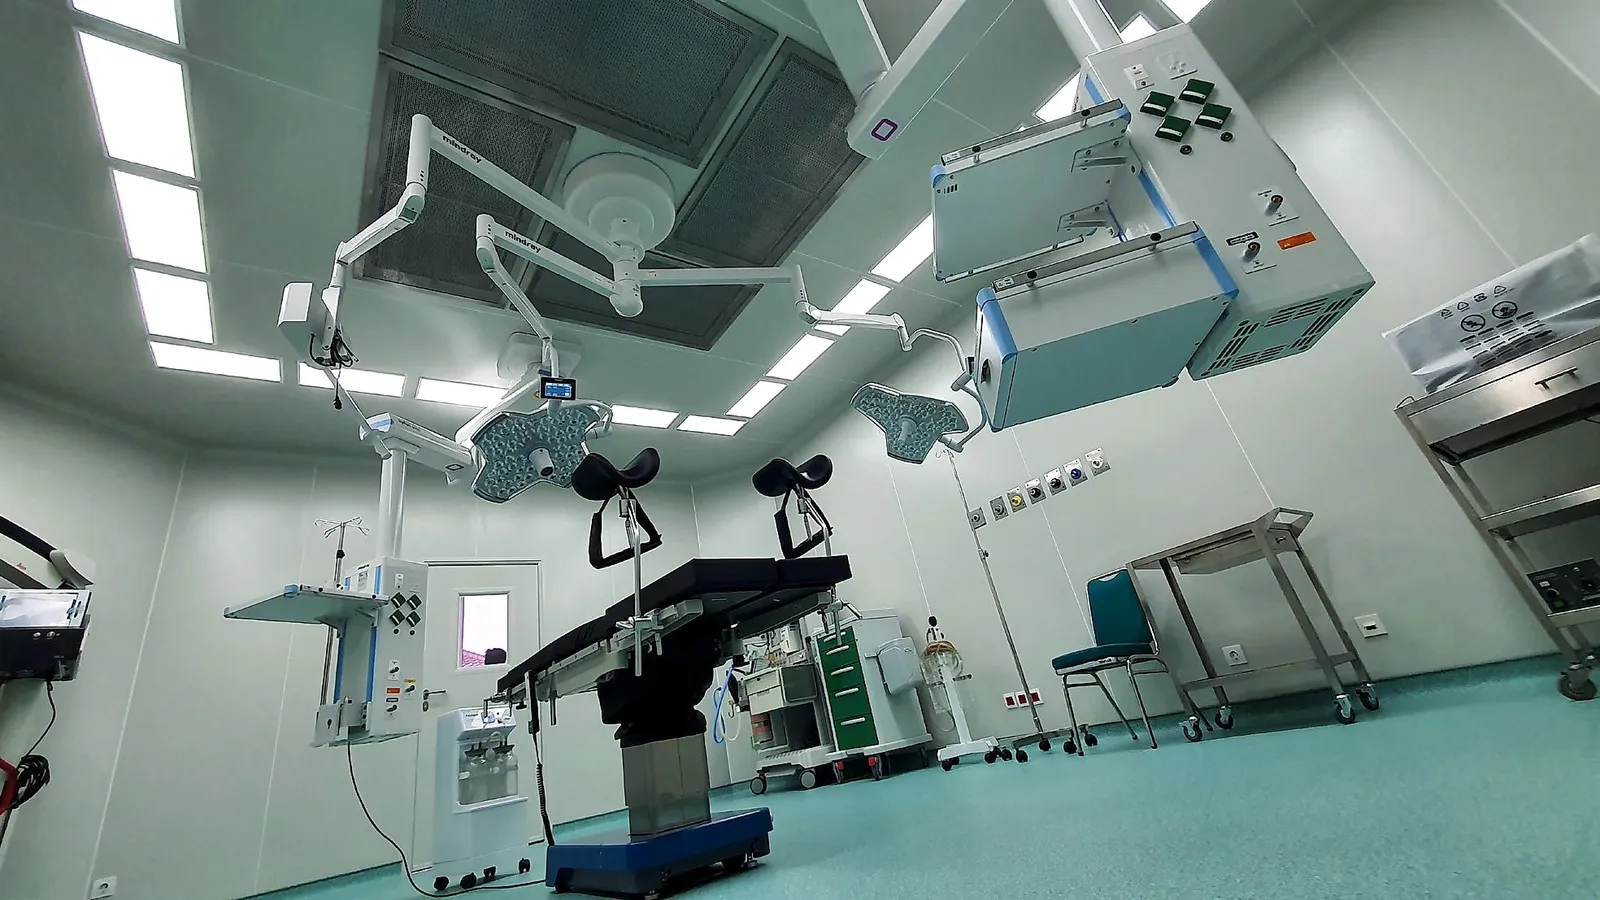
An MOT is a modular operating theater designed to be flexible and modern while meeting medical hygiene, efficiency and safety standards. Its modular wall and ceiling panels can be adapted, enabling fast installation, easy maintenance, and future modification as the hospital or clinic needs change.
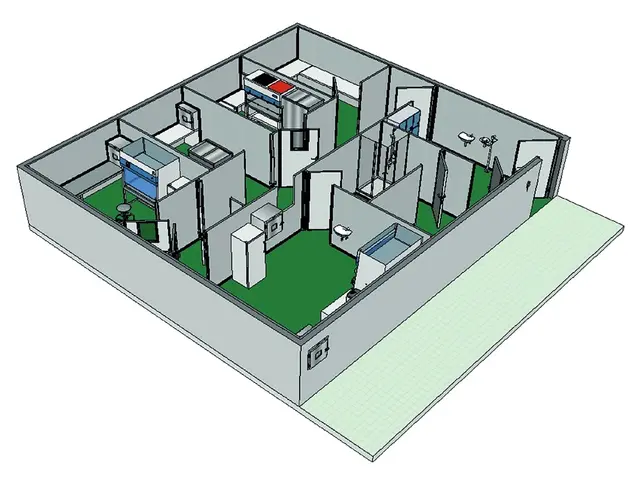
Example layout components: wall & ceiling sandwich panels, hermetic sliding door, automatic swing door, electrical passbox, medical cabinet, gas outlets, electrical outlets, X-ray viewer, HMI control system, laminar air flow, low return grille, room lighting, scrub-up station, vinyl flooring, surgical pendant, surgical light and operating table.
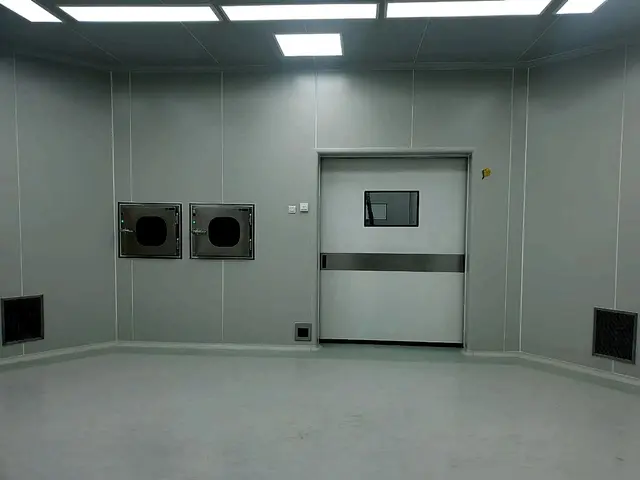
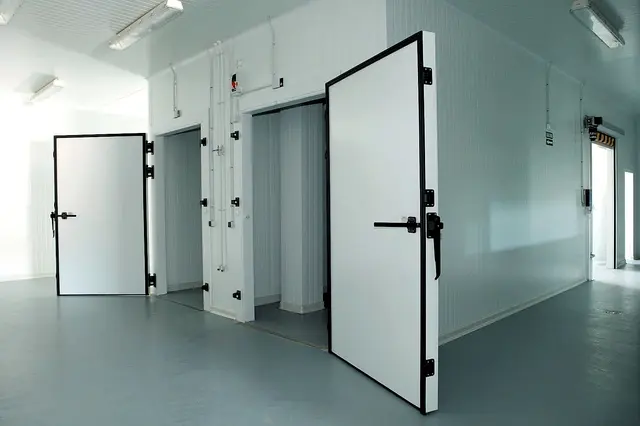
A cleanroom is a room with very high cleanliness and environmental control that minimizes contamination from dust particles, microorganisms and chemical vapors. Cleanrooms use HEPA or ULPA filtration and control temperature, humidity and air pressure, and are classified under ISO 14644-1 by particle count per cubic meter of air. People inside wear dedicated garments (gowning) to prevent contamination.
For cold rooms and cold storage, sandwich panel insulation comes in various core types and thicknesses to hold room temperatures from -50 °C to +60 °C, with panel locking systems that deliver excellent thermal performance.
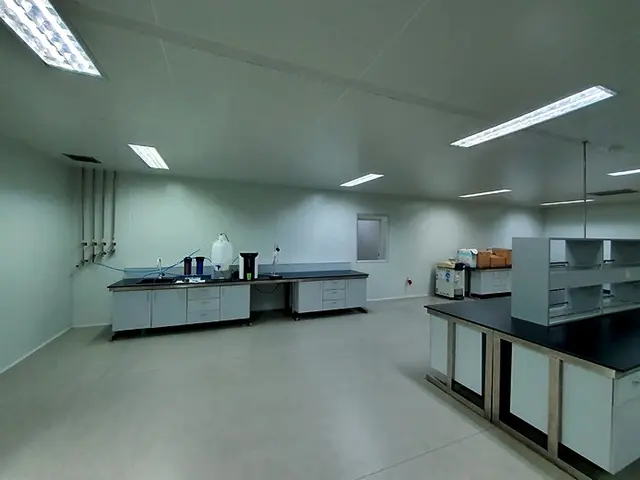
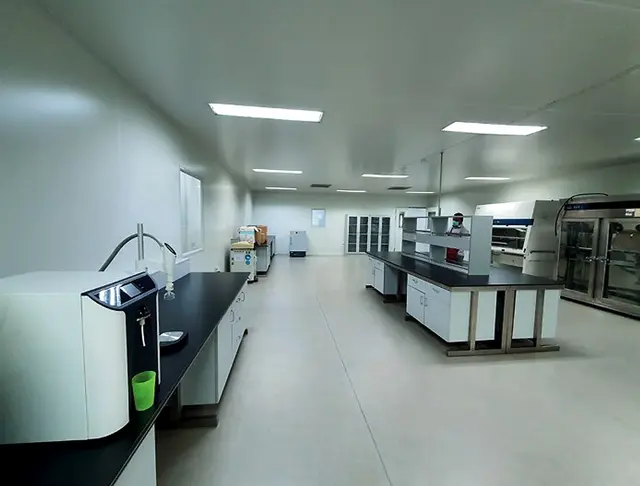
A BSL-2 laboratory is designed to handle moderate-risk biological agents that can cause mild to moderate disease in humans, with low risk of airborne transmission. It is used for research, diagnostic testing and therapy development involving pathogens that require more containment than BSL-1.
Example PCR laboratory layout: airlocks, anterooms, sterile corridor, shower room, autoclave/decontamination room, infectious and non-infectious extraction rooms, mastermix room, DNA addition room and PCR room, equipped with passboxes and biological safety cabinets.
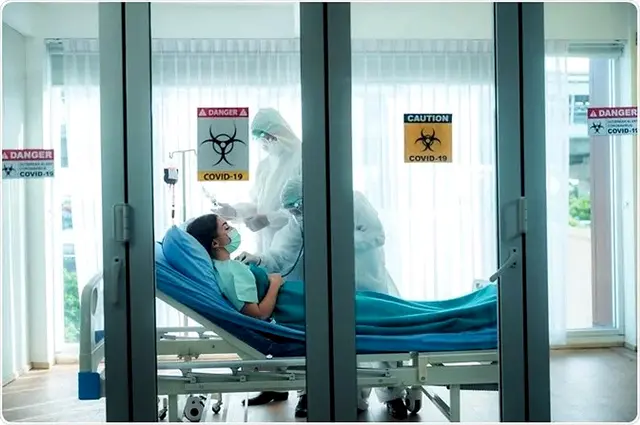
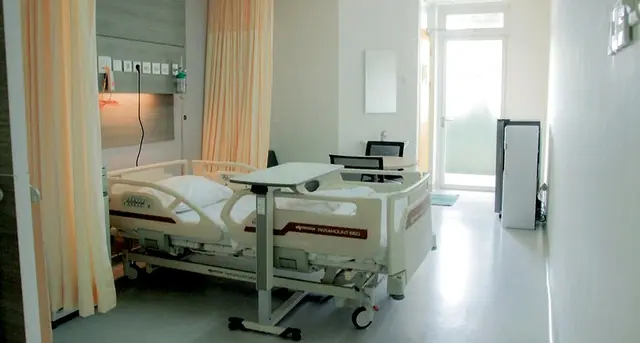
Isolation rooms are purpose-built to isolate patients with infectious diseases or at high risk, preventing pathogens from spreading outside while providing safe medical care.
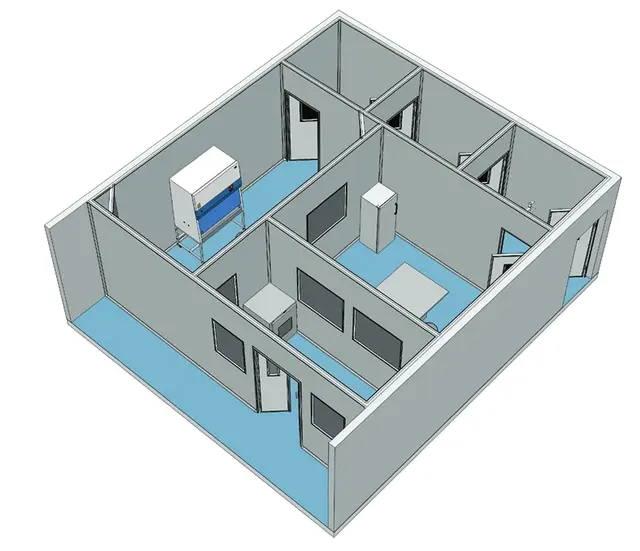
Cytotoxic rooms are designed for handling cytotoxic drugs such as chemotherapy agents, which can damage healthy cells. They are built to strict safety standards to protect medical staff, patients and the environment. The design can be adapted to each hospital's needs.
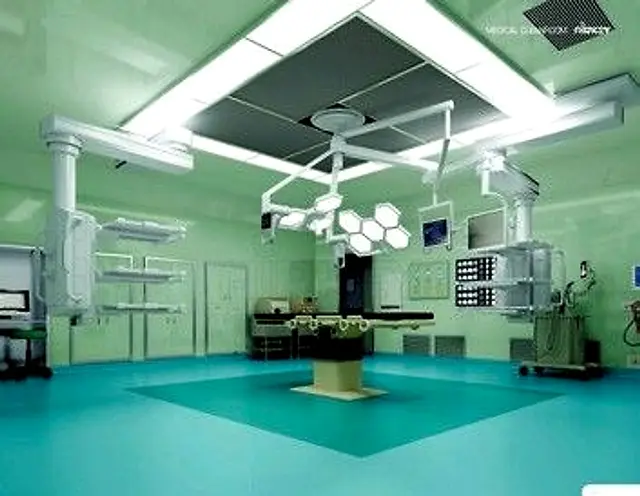
Operating rooms must stay aseptic. Sandwich panel systems provide a sterile, controlled environment for specific patient conditions.
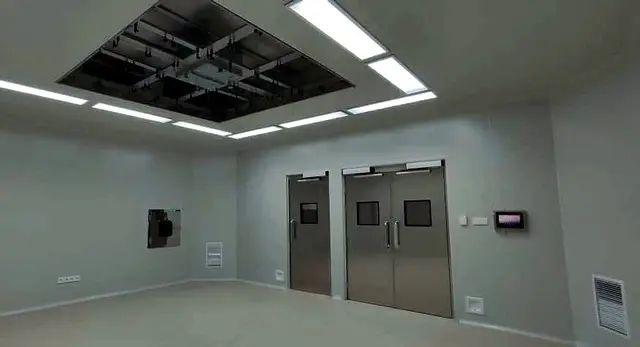
Gas-free, hygienic insulation resistant to moisture, mold and bacteria, minimizing airborne particles and microorganisms to meet BS EN ISO 14644-1.
A range of cores and thicknesses for room temperatures from -50 °C to +60 °C with excellent thermal performance.
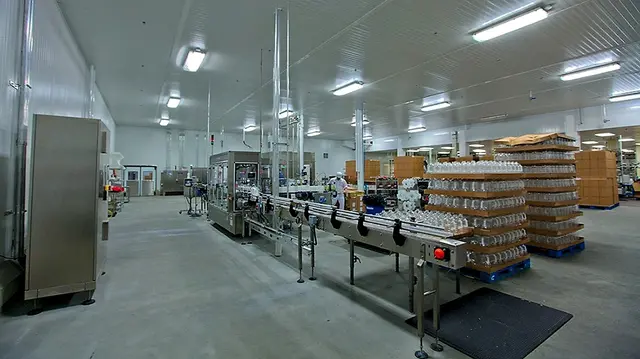
Easy temperature control and safe, clean surfaces resistant to moisture, mold and bacteria. Anti-bacterial CRP sheet, safe for food contact, is recommended.
Hospitals, laboratories and industry across Jakarta, West Java and East Java.
Isolation rooms Lily 1, 2 and 3
BSL-2 laboratory
Vinyl flooring for the ICU
Vinyl flooring for the OB-GYN surgery room
Operating theater AHU maintenance
ICU HVAC maintenance
Radiology HVAC maintenance
Supply of electrical interlock passboxes
Supply of air showers for PT. Onject Indonesia
Supply of automatic single swing doors for Primaya Hospital Kelapa Gading
Cytotoxic room HVAC supply
Operating theater HVAC for RSUD Karsa Husada Batu
Operating theater HVAC for RSUD dr. Koesma Tuban
Cath lab HVAC for RSUD dr. Koesma Tuban
Floor coving & handrail supply
CT scan room
Photos of PT. Mahira Buana Karya projects, products and activities.
Gallery photos will be added soon.
A three-layer construction material: two zincalume/galvanized sheets around an insulating core (EPS, PUR, PIR or Rockwool). It installs much faster than brick or AAC blocks and makes rooms more energy-efficient.
EPS is the lightest and most economical. PUR is highly energy-efficient and prevents condensation, ideal for cold rooms. PIR has a denser, fire-resistant core (BS Class 0) and operates up to +100 °C. Rockwool is used for rooms above 60 °C.
Yes. Panel length is made to order and door sizes follow customer requirements. Operating theater, isolation room and cytotoxic room designs can also be tailored to each hospital.
Yes. Our service & maintenance covers AHUs and HVAC systems for operating theaters, ICUs and radiology rooms, as we have done for RSUD Cililin.
Our office is in Batujajar, West Bandung. Our projects span Jakarta, West Java (Bandung, Cirebon, Cikarang) and East Java (Pasuruan, Blitar, Batu, Tuban).
Send an inquiry through the form on this page or chat with us on WhatsApp at +62-812-8800-6400. Include the room type, approximate size and project location so our team can prepare a quotation.
Tell us about your project. Our team will get back to you, or chat with us directly on WhatsApp.