ID EN
Solutions

Cytotoxic Rooms for Hospitals

We design cytotoxic rooms with a safe room flow, from preparation, anteroom and gowning to the handling room with a Biological Safety Cabinet, protecting staff, patients and the environment.

Office in West Bandung · Serving all of Indonesia

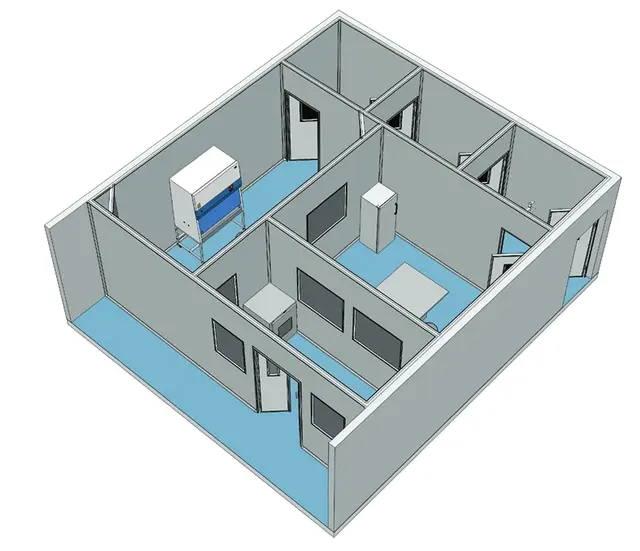
Example cytotoxic room layout
Overview

Cytotoxic Room

Cytotoxic rooms are designed for handling cytotoxic drugs such as chemotherapy agents, which can damage healthy cells. They are built to strict safety standards to protect medical staff, patients and the environment. The design can be adapted to each hospital's needs.

Designed to

  • Protect staff from cytotoxic drug exposure
  • Reduce contamination of the environment and other medical products
  • Optimize sterility for immunocompromised patients

Room flow

  1. 01

    Preparation Room

    Prescriptions and drugs are received and prepared, then passed to the handling room staff.

  2. 02

    Anteroom I

    Main access with interlocked doors, fitted with an eyewasher and sink.

  3. 03

    Gowning Room

    Room for putting on PPE.

  4. 04

    Anteroom II

    Anteroom before the handling room to block contaminants, with interlocked doors.

  5. 05

    Cytotoxic Handling Room

    Cytostatic drugs are compounded in a Biological Safety Cabinet (BSC).

  6. 06

    Dispensing Room

    Processed drugs are handed over through a passbox or pass-through.

Related products

Equipment for This Room

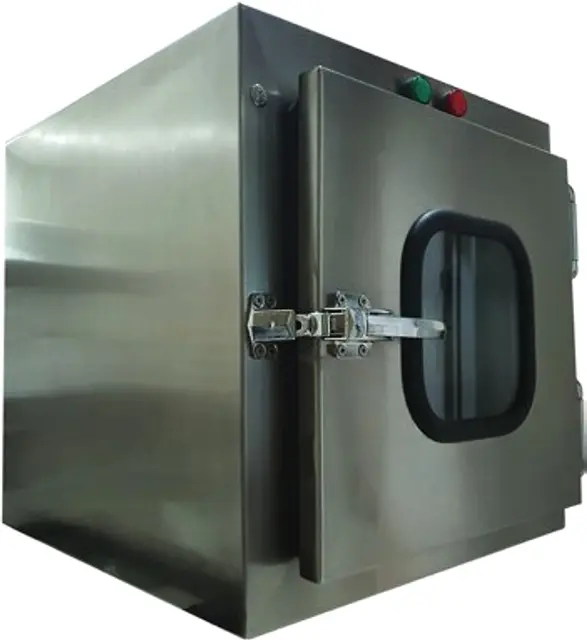
Stainless steel passbox
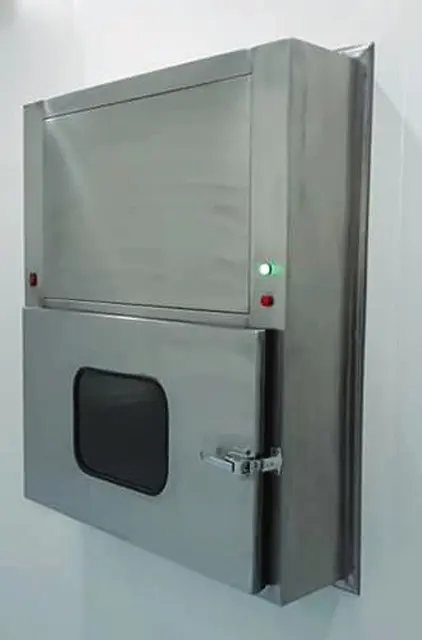
Wall-mounted passbox

Electrical Interlock Passbox

SUS 304 stainless steel passbox with magnetic interlock, corrosion-resistant and easy to clean, preventing air contamination when transferring items between rooms.

Specifications
  • Passive type: 850 × 850 × 600 mm (adjustable)
  • Active type: 600 × 1000 × 600 mm (adjustable)
  • Power 60 W / 220 VAC 50/60 Hz
  • Glass, SS handle & lock
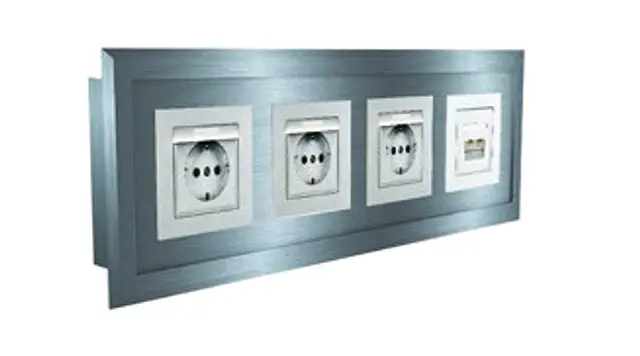
Stainless-frame electrical outlets

Room Accessories

Stainless-frame electrical outlets (16 A 250 V), 3,800 lm 40 W LED ceiling lamps, eyewash stations, and sinks with sensor-operated taps for hygiene and water saving.

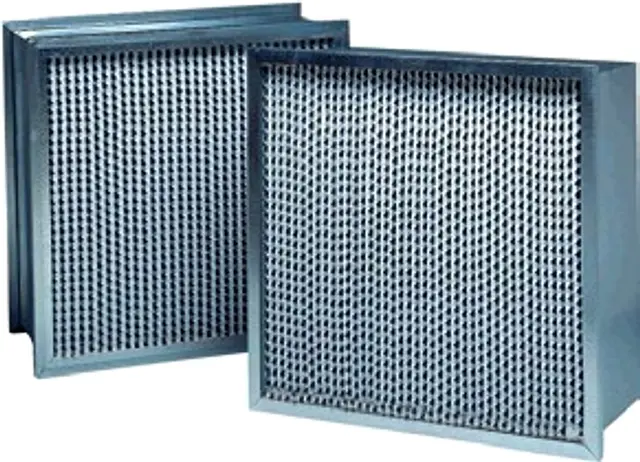
HEPA filters
HEPA filters
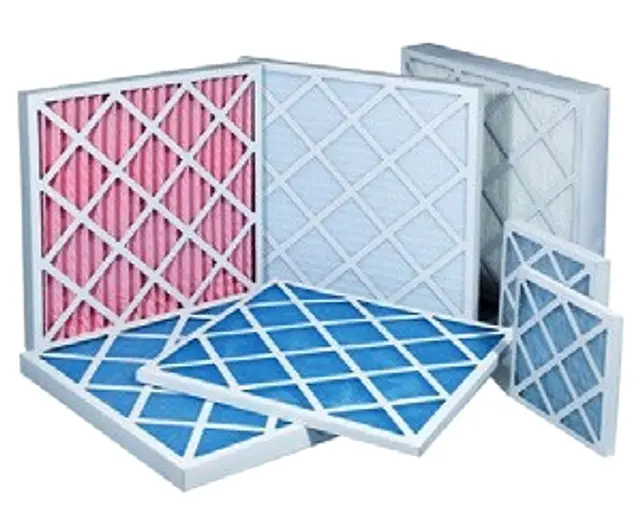
Pre filters and medium filters

Air Filter & HEPA Filter

Key components for air quality in hospitals, laboratories, production rooms and industry.

Specifications
  • Pre filter: large particles such as dust and fibers
  • Medium filter: medium particles, for production rooms, labs and hospitals
  • HEPA filter: microscopic particles including allergens and bacteria
  • Carbon filter: odors, gases and VOCs
  • Electrostatic filter: smoke and pollen
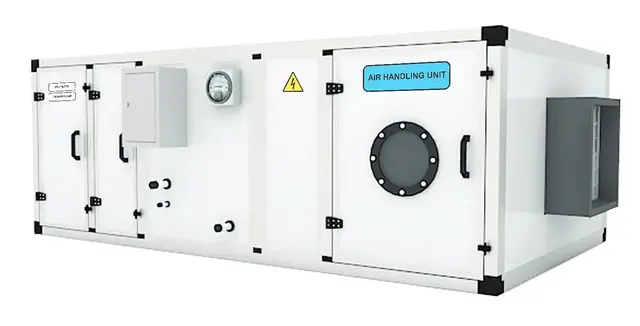
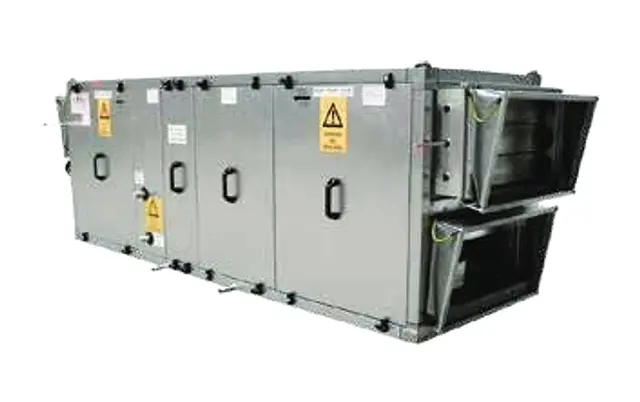
Air Handling Unit (AHU)
Modular AHU
Modular AHU

Air Handling Unit (AHU)

The HVAC unit that conditions and circulates air as part of a building's heating, cooling and ventilation.

Specifications
  • Material: insulated sandwich panel
  • Cooling capacity: 100,000–150,000 BTU/h (as required)
  • Air flow: 1500–2500 CFM
  • Air static: 1000–1500 Pa
  • Custom unit, electric heater
  • Pre filter & medium filter, UV lamp sterilizer
References

Related Projects

Cytotoxic room HVAC supplyPhoto coming soon
Blitar, East Java

RSUD Mardi Waluyo

Cytotoxic room HVAC supply

Why us

Why Choose PT. Mahira Buana Karya?

Experienced Expert Team

Backed by an expert team with broad cleanroom experience, covering integrated design, installation and maintenance.

Structured Project Management

Well-structured, well-organized project management to ensure on-time and on-budget completion.

24/7 Support

24/7 customer support and fast, responsive and effective after-sales service to ensure customer satisfaction.

Ready to build a sterile room that meets standards?

Discuss your cleanroom, operating theater or HVAC needs with our team.

Contact

Contact Us

Tell us about your project. Our team will get back to you, or chat with us directly on WhatsApp.

Inquiry form

Your details are only used to follow up on this inquiry.

WhatsApp